Member Features
Find Real Estate Bargain!
Full foreclosure details
Home value, equity and ownership info
Find homes priced below market
Get full access with a FREE Account
Already a member?
$491,868
Listing Price--beds
1baths
1,118sqft
10,125sqft lot
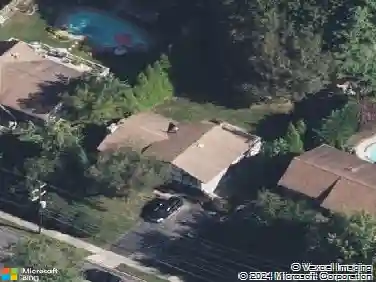
442 Acorn Dr, Warminster, PA 18974
Member Features
Find Real Estate Bargain!
Full foreclosure details
Home value, equity and ownership info
Find homes priced below market
Get full access with a FREE Account
Already a member?
For Sale
Off Market
Home type
Price / sqft
Year built
Home Details
Welcome to 442 Acorn Drive, a beautifully maintained split-level home with great curb appeal, offering both style and flexibility in one of Warminsters most convenient neighborhoods. This 3-bedroom, 1.5-bath home features a main level with an open layout that includes a spacious living room, dining area, and updated kitchen with granite countertops, an island, and stainless steel appliances, perfect for everyday living or entertaining. The living room features a charming window seat with built-in storage and flows seamlessly into the dining area and kitchen. Step directly onto the large deck from the dining area for easy outdoor entertaining and relaxation. The main and upper levels have carpet with hardwood floors underneath, adding warmth and character. The upper level offers three nicely sized bedrooms and an updated hall bath with modern finishes. The lower level features a large family room centered around a stacked stone fireplace (non-functioning at this time), creating an inviting spot for relaxing or gathering with friends. A bonus room on this level, currently used as a laundry area, offers great versatility and could easily serve as a home office, hobby space, or playroom. The level backyard provides plenty of room for play, gardening, or simply enjoying the outdoors. Updated siding and windows enhance the homes appearance and efficiency, and the attached one-car garage with a two-car wide driveway adds everyday convenience. Ideally located near shopping, dining, a
Interior Details
1118
N/A
1
Has Heating:
Yes
Heating Type:
Central
Has Cooling:
Yes
Cooling Type:
Central
Has Fuel:
Yes
Fuel Type:
Electric
Has Basement:
No
Basement Type:
Partial
Has Flooring:
No
Flooring Type:
N/A
Has Fireplace:
Yes
Fireplace Type:
N/A
Property Details
10125
Yes
Yes
Type:
N/A
Location:
N/A
Status:
N/A
Number of Spaces:
N/A
N/A
N/A
N/A
N/A
N/A
N/A
N/A
Construction Details
Split Level
N/A
N/A
N/A
N/A
Tax History
Year
Amount
Land
Improvement
Percent Change
Assessment
2020
$4,626
$4,280
$19,720
--%
$24,000
2019
$4,381
$4,280
$19,720
--%
$24,000
2018
$4,276
$4,280
$19,720
--%
$24,000
2017
$4,150
$4,280
$19,720
--%
$24,000
2016
$4,008
$4,280
$19,720
--%
$24,000
2014
$3,799
$4,280
$19,720
--%
$24,000
2013
$3,752
$4,280
$19,720
--%
$24,000

Average Home Price in 18974
Nearby Properties
Zip Code
Price
Bed
Bath
Sqft
Lot
Sold Date
$389,000
$389,000
3 Beds
2 Baths
1,260 Sqft
10,875 Lot (sqft)
Sold 11/02/2026
$389,900
$389,900
3 Beds
1 Baths
1,253 Sqft
10,125 Lot (sqft)
Sold 10/27/2026
$480,892
$480,892
-- Beds
1 Baths
1,282 Sqft
11,250 Lot (sqft)
Sold 10/26/2026
$429,900
$429,900
3 Beds
3 Baths
1,188 Sqft
19,994 Lot (sqft)
Sold 09/29/2026
$545,627
$545,627
3 Beds
1 Baths
1,118 Sqft
10,125 Lot (sqft)
Sold 10/27/2026
$507,639
3 Beds
1.5 Baths
1,120 Sqft
10,395 Lot (sqft)
Sold 10/26/2026
$441,482
$441,482
-- Beds
1 Baths
1,204 Sqft
13,072 Lot (sqft)
Sold 10/26/2026
$379,918
$379,918
-- Beds
2.5 Baths
1,245 Sqft
15,930 Lot (sqft)
Sold 10/26/2026
$491,868
$491,868
-- Beds
1 Baths
1,118 Sqft
10,125 Lot (sqft)
Sold 10/27/2026