


Member Features
Find Real Estate Bargain!
Full foreclosure details
Home value, equity and ownership info
Find homes priced below market
Get full access with a FREE Account
Already a member?
$1,100,000
Listing Price3beds
2baths
3,707sqft
19,471sqft lot
7 Acorn Dr, Alton Bay, NH 03810
Member Features
Find Real Estate Bargain!
Full foreclosure details
Home value, equity and ownership info
Find homes priced below market
Get full access with a FREE Account
Already a member?
For Sale
Off Market
Home type
Price / sqft
Year built
Home Details
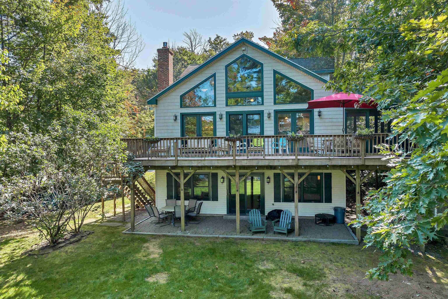
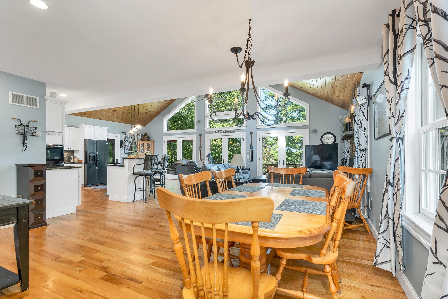
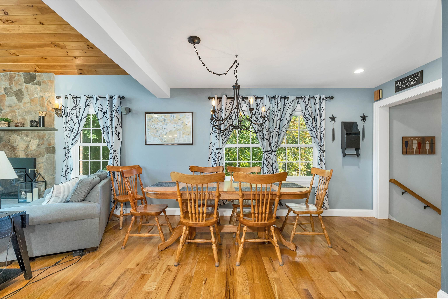
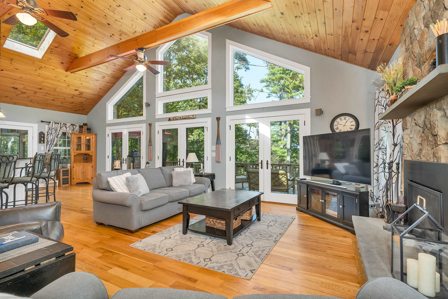
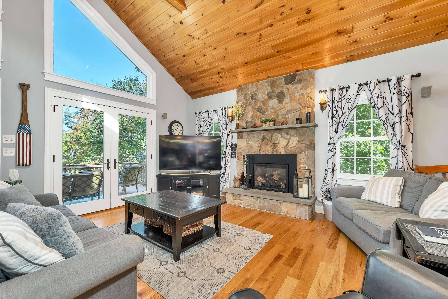
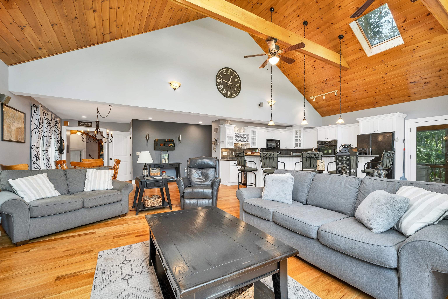
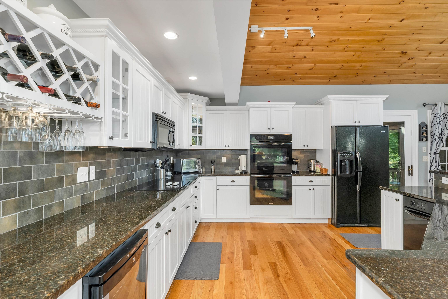
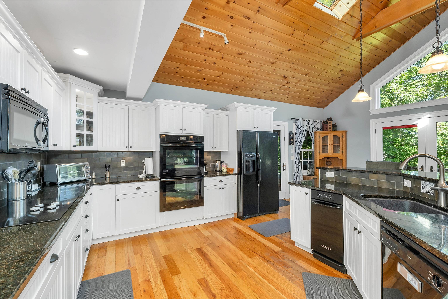
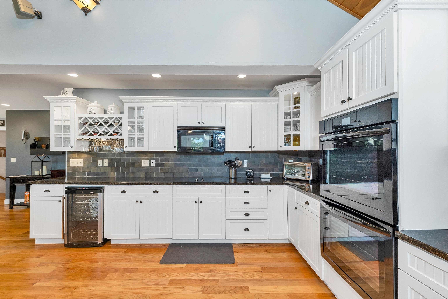
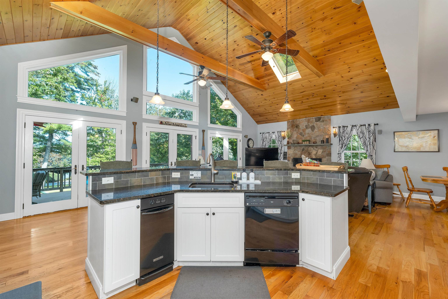
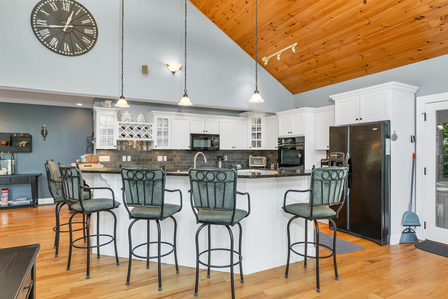
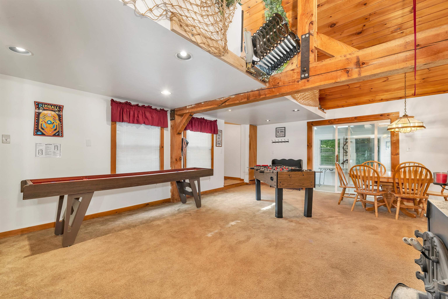
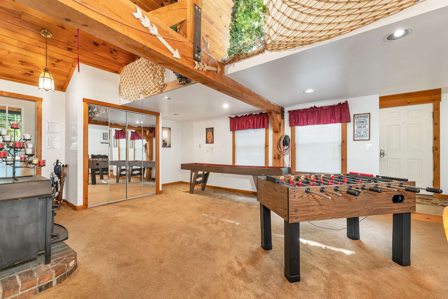
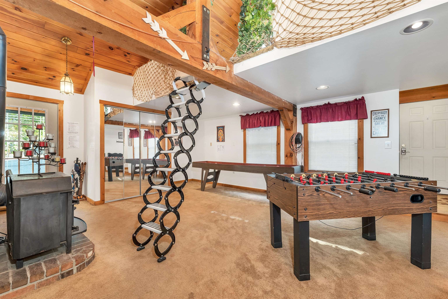
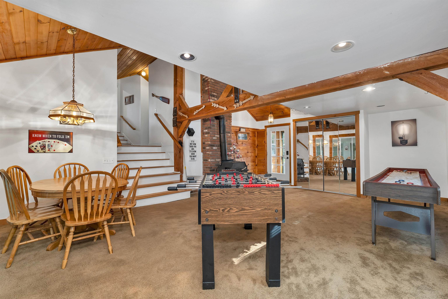
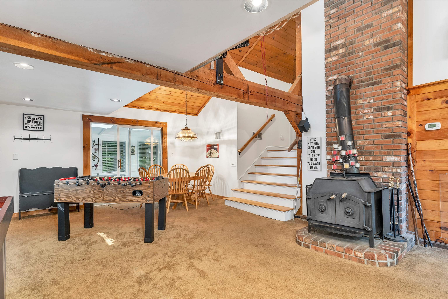
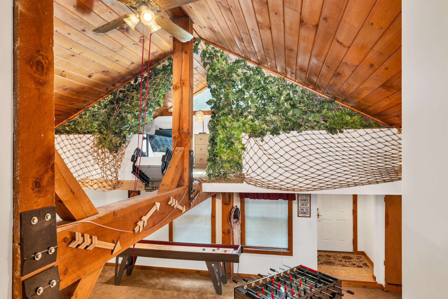
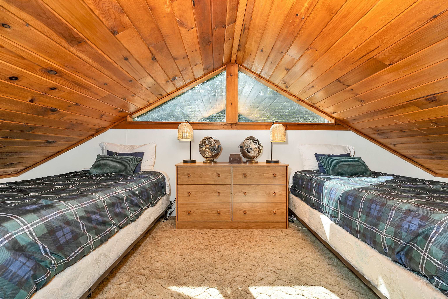
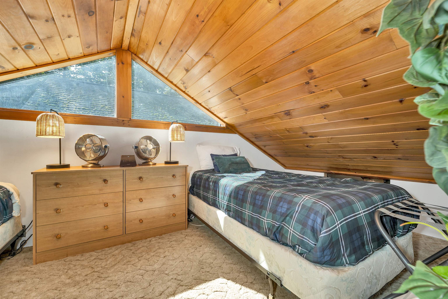
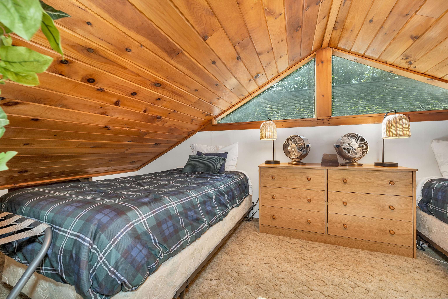
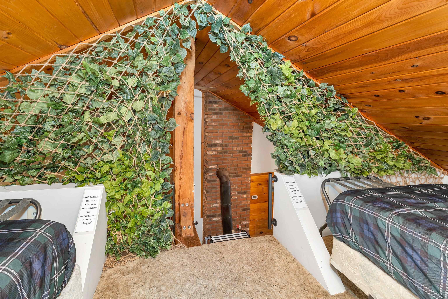
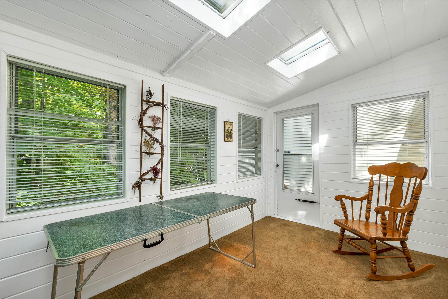
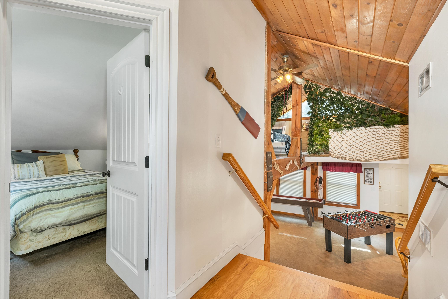
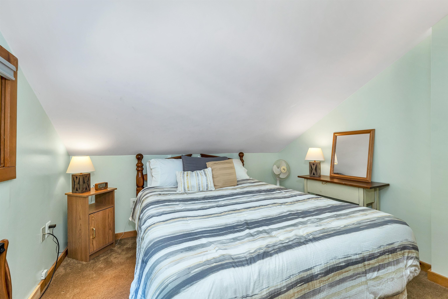
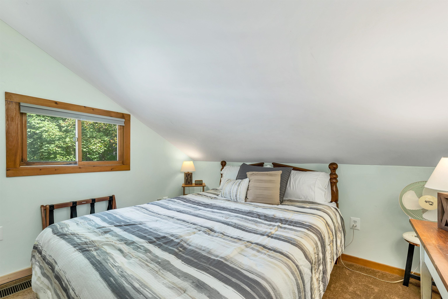
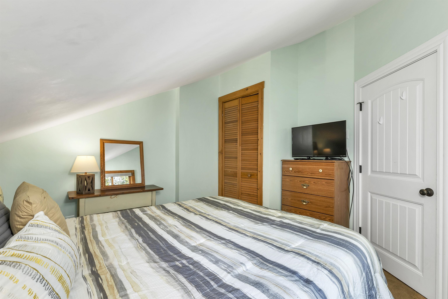
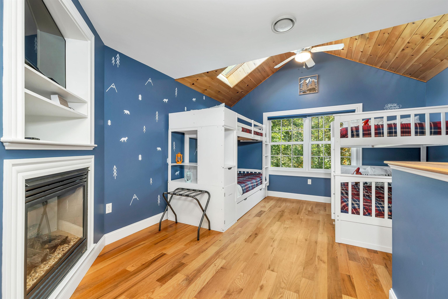
This sprawling home offers LOTS of space for you to gather together, inside or out, & never feel like you're on top of each other - with 3 living rooms, a 50 foot deck, a 40 foot patio, and multiple levels of the home. The light filled open concept main living area includes a fully equipped kitchen with sleek countertops, a breakfast bar for 5, an electric cook top, and a double oven for all your culinary creations. Adjacent to the kitchen you can relax in the Main living room which has a gas fireplace and is adorned with ceiling to floor windows overlooking the backyard towards the lake, with access through glass doors to the 50 foot deck. The interior design effortlessly provides comfort and charm, creating a welcoming ambiance for both relaxation and entertainment. The lower level living room walks out to the 40 foot patio, and is set up with large multi person swivel chairs and a couch that hides a queen sized Murphy Bed. The two bedrooms on this level give the feeling of privacy and the utility room and workshop almost seem hidden. The Primary Suite is perched at the top of the home & is currently used as a bunk room, with a large walk in closet, jacuzzi tub, standing shower, double sinks, and private toilet. The rec room is a great hang out space for all ages with the overlooking loft currently set with 2 additional beds and leads to the oversized two car garage & bay to park your boat! Currently used as a short term rental property, this home has been built and designe
Interior Details
3707
3
2
Has Heating:
Yes
Heating Type:
Radiant
Has Cooling:
Yes
Cooling Type:
N/A
Has Fuel:
Yes
Fuel Type:
Gas
Has Basement:
No
Basement Type:
N/A
Has Flooring:
No
Flooring Type:
N/A
Has Fireplace:
Yes
Fireplace Type:
N/A
Property Details
19471
No
No
Type:
Carport (unspecified)
Location:
N/A
Status:
N/A
Number of Spaces:
0
N/A
N/A
N/A
N/A
N/A
N/A
N/A
Construction Details
Contemporary
Aluminum/vinyl
N/A
Gable
Asphalt
Tax History
Year
Amount
Land
Improvement
Percent Change
Assessment
2020
$5,044
$75,800
$285,800
--%
$361,600
2019
$4,524
$75,800
$285,800
--%
$361,600
2018
$5,059
$75,800
$285,800
--%
$361,600
2017
$4,650
$75,800
$285,800
--%
$361,600
2016
$4,761
$75,800
$260,700
--%
$336,500
2014
$4,451
$80,200
$241,200
--%
$321,400
2013
$4,394
$80,200
$246,700
--%
$326,900
2012
$4,239
$52,300
$257,600
--%
$309,900

Average Home Price in 03810
Nearby Properties
Zip Code
Price
Bed
Bath
Sqft
Lot
Sold Date
$1,100,000
$1,100,000
3 Beds
2 Baths
3,707 Sqft
19,471 Lot (sqft)
Sold 10/05/2026
$935,000
4 Beds
3 Baths
3,564 Sqft
30,492 Lot (sqft)
Sold 10/26/2026
$779,900
$779,900
3 Beds
3 Baths
3,573 Sqft
130,680 Lot (sqft)
Sold 10/13/2026
$2,195,000
$2,195,000
4 Beds
5 Baths
4,137 Sqft
2,439,360 Lot (sqft)
Sold 09/29/2026





