Member Features
Find Real Estate Bargain!
Full foreclosure details
Home value, equity and ownership info
Find homes priced below market
Get full access with a FREE Account
Already a member?
$649,900
Listing Price3beds
3baths
2,486sqft
6,098sqft lot
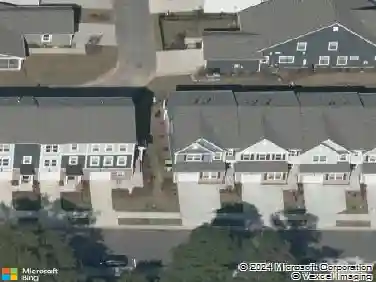
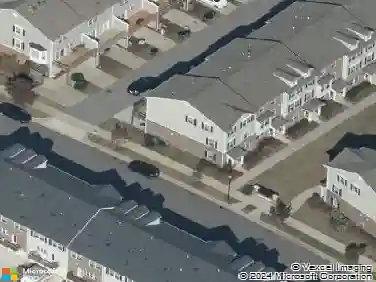
308 Acorn Crossing Rd, Holly Springs, NC 27540
Member Features
Find Real Estate Bargain!
Full foreclosure details
Home value, equity and ownership info
Find homes priced below market
Get full access with a FREE Account
Already a member?
For Sale
Off Market
Home type
Price / sqft
Year built
Home Details
Thoughtfully-designed, one-owner, Craftsman-style home in Holly Springs beautiful 12 Oaks neighborhood. Absolutely gorgeous open-concept floorplan. Living, dining, and kitchen areas flow seamlessly together. The home has been lovingly-cared for, and is in like-new condition. It is light and bright with lots of windows in every room. Roman shades provide privacy where needed. The home is beautifully appointed with LVP flooring, Craftsman-style doors and interior trim, and brushed-nickel hardware. Like a page from an architectural digest, the gourmet kitchen features an island workspace, farmhouse-style apron-front sink, white Shaker-style cabinets, and GE Profile stainless-steel appliances. The cooktop is 5-bruner gas, and has a stylish stainless-steel vented hood above. The large double window over the sink affords a view of the screened porch and wooded landscape beyond. The 17x22 family room has a cozy gas-log fireplace, and a wall of windows overlooking the verdant backyard. Built by SM Raleigh LLC, a division of Stanley Martin Homes, the home lives large with 2,479 sf on two levels. It features three bedrooms, plus a loft bonus room, and a home office. The primary suite has a spas-like en-suite bath with large soaking tub, separate shower, dual sink vanity, and stylish framed mirrors. A rocking-chair-style front porch greets you and your guests. The home has a two-car garage and additional driveway parking. The backyard is large and level, and is fully fenced. It is a gre
Interior Details
2486
3
3
Has Heating:
Yes
Heating Type:
Forced Air With Air Conditioning
Has Cooling:
Yes
Cooling Type:
Central
Has Fuel:
No
Fuel Type:
N/A
Has Basement:
No
Basement Type:
N/A
Has Flooring:
No
Flooring Type:
N/A
Has Fireplace:
Yes
Fireplace Type:
N/A
Property Details
6098
Yes
Yes
Type:
N/A
Location:
N/A
Status:
N/A
Number of Spaces:
N/A
N/A
N/A
N/A
N/A
N/A
N/A
N/A
Construction Details
Conventional
N/A
N/A
N/A
N/A
Tax History
Year
Amount
Land
Improvement
Percent Change
Assessment

Average Home Price in 27540
Nearby Properties
Zip Code
Price
Bed
Bath
Sqft
Lot
Sold Date
$564,900
-- Beds
2.5 Baths
2,310 Sqft
5,227 Lot (sqft)
Sold 09/23/2026
$595,044
-- Beds
3 Baths
2,548 Sqft
7,841 Lot (sqft)
Sold 09/18/2026
$623,347
-- Beds
2 Baths
2,621 Sqft
6,970 Lot (sqft)
Sold 07/01/2026
$613,227
-- Beds
3 Baths
2,468 Sqft
7,405 Lot (sqft)
Sold 06/10/2026
$--
-- Beds
3 Baths
2,696 Sqft
6,534 Lot (sqft)
Sold 05/21/2026
$682,000
4 Beds
3 Baths
2,520 Sqft
6,098 Lot (sqft)
Sold 09/29/2026
$599,000
3 Beds
3 Baths
2,288 Sqft
7,405 Lot (sqft)
Sold 10/13/2026
$635,000
4 Beds
3 Baths
2,831 Sqft
5,227 Lot (sqft)
Sold 10/13/2026
$649,900
3 Beds
3 Baths
2,486 Sqft
6,098 Lot (sqft)
Sold 10/13/2026