Member Features
Find Real Estate Bargain!
Full foreclosure details
Home value, equity and ownership info
Find homes priced below market
Get full access with a FREE Account
Already a member?
$1,600,000
Listing Price5beds
5baths
4,566sqft
47,257sqft lot
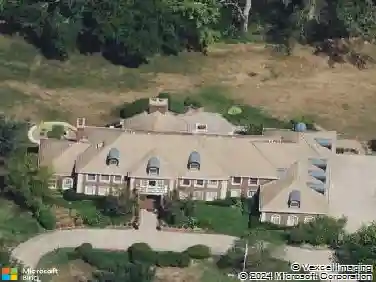
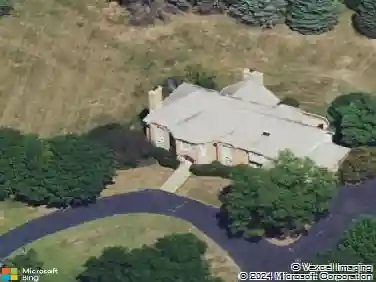
11 Acadia Dr, South Barrington, IL 60010
Member Features
Find Real Estate Bargain!
Full foreclosure details
Home value, equity and ownership info
Find homes priced below market
Get full access with a FREE Account
Already a member?
For Sale
Off Market
Home type
Price / sqft
Year built
Home Details
Enjoy your own private paradise in the coveted Woods of South Barrington! This luxury residence offers the ultimate in resort-style living with a heated inground pool featuring soothing water elements, a built-in spa, fully equipped outdoor kitchen, gas firepit, and multiple spaces for entertaining or relaxing under the stars. Inside, sophistication meets comfort with an open-concept floor plan, gleaming hardwood floors, plantation shutters, custom lighting, and a state-of-the-art sound system. Sun-filled rooms flow effortlessly, from the elegant dining room to the inviting living room with cozy fireplace, seamlessly opening to the chefs kitchen. Designed for both everyday living and entertaining, the kitchen boasts quartz counters, custom cabinetry, oversized breakfast bar, two dishwashers, top-of-the-line appliances, and a breakfast area with sliders leading to the covered Trex deck and pool. The main level also includes a private guest suite with full bath, a chic powder room, and a dedicated office with French doors and custom built-ins. Upstairs, retreat to the impressive primary suite with dual walk-in closets and a spa-inspired bath featuring a soaking tub and walk-in shower. Three additional bedrooms all include walk-in closets-one ensuite and two sharing a private bath-along with a versatile loft and convenient laundry. Bring your vision to life in the expansive unfinished lower level, ready for your dream design. Outside, beautifully landscaped English gardens, cust
Interior Details
4566
5
5
Has Heating:
Yes
Heating Type:
Yes
Has Cooling:
Yes
Cooling Type:
Central
Has Fuel:
No
Fuel Type:
N/A
Has Basement:
No
Basement Type:
Unfinished
Has Flooring:
No
Flooring Type:
N/A
Has Fireplace:
Yes
Fireplace Type:
N/A
Property Details
47257
No
No
Type:
Garage, Attached
Location:
N/A
Status:
N/A
Number of Spaces:
3
N/A
N/A
N/A
N/A
N/A
N/A
N/A
Construction Details
N/A
Brick/stone (brick And/or Stone)
N/A
N/A
Asphalt
Tax History
Year
Amount
Land
Improvement
Percent Change
Assessment
2018
$2,979
$12,995
$0
--%
$12,995
2017
$2,908
$12,995
$0
--%
$12,995
2016
$2,744
$12,995
$0
--%
$12,995
2015
$2,686
$11,814
$0
--%
$11,814
2014
$2,675
$11,814
$0
--%
$11,814
2012
$6,325
$30,717
$0
--%
$30,717
2011
$5,999
$30,717
$0
--%
$30,717

Average Home Price in 60010
Nearby Properties
Zip Code
Price
Bed
Bath
Sqft
Lot
Sold Date
$1,600,000
$1,600,000
5 Beds
5 Baths
4,566 Sqft
47,257 Lot (sqft)
Sold 10/13/2026
$1,380,000
$1,380,000
5 Beds
3.5 Baths
4,411 Sqft
154,943 Lot (sqft)
Sold 08/08/2026