Member Features
Find Real Estate Bargain!
Full foreclosure details
Home value, equity and ownership info
Find homes priced below market
Get full access with a FREE Account
Already a member?
$1,395,000
Listing Price5beds
5.5baths
5,016sqft
73,934sqft lot
45 Willow Bay Dr, South Barrington, IL 60010
Member Features
Find Real Estate Bargain!
Full foreclosure details
Home value, equity and ownership info
Find homes priced below market
Get full access with a FREE Account
Already a member?
For Sale
Off Market
Home type
Price / sqft
Year built
Home Details
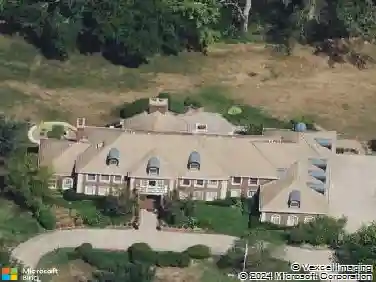
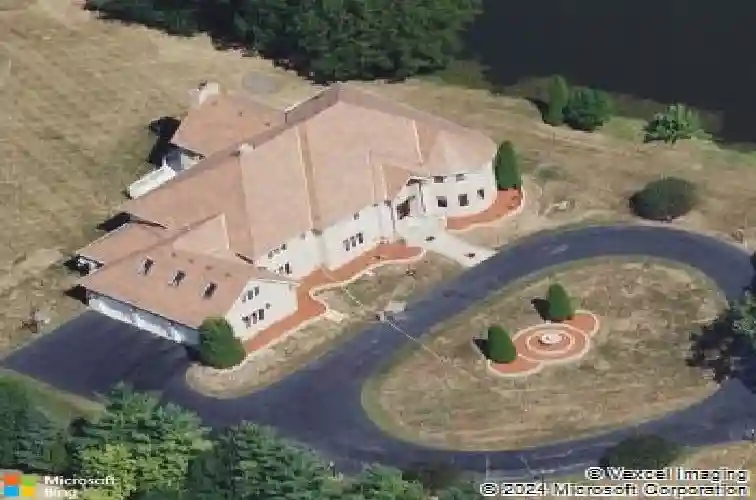
The "Crown Jewel" of South Barrington's classic Willow Bay subdivision. 45 Willow Bay Drive is the largest luxury estate situated on the largest lot (1.7 acres) that leads to a cul-de-sac and prime location next to a beautiful pond with sensational EAST views offering peace and tranquility. Priced to sell below appraised value of $1.45M! Bring your designers to update as you like. Arrive on your new circular drive to explore this custom-built home by a Barrington area luxury builder who has overseen 20,000+ new construction homes over a 30-year career. This spectacular All-Brick mansion features 5,723 sq. ft. living above grade plus a 2,963 sq. ft. finished basement. Walk into the stunning foyer with a glorious chandelier. Entertain in your family room with 20 ft. soaring ceilings, formal living room, dining room, first floor bedroom with ensuite bathroom (currently utilized as an office) and a spacious den. Chef's kitchen beautifully remodeled with custom cabinets, granite counters and stainless appliances with a secondary prep kitchen on the main floor and a third kitchenette in the basement. The second floor offers the functionality of four bedrooms with a primary suite and spacious flex room and 5th bedroom in the lower level. Perfect home to entertain with a deck and plush backyard. Close to the Arboretum of South Barrington, Community Park and I-90. Downtown Barrington Metra, shops and boutiques just five minutes away. IMPROVEMENTS & UPGRADES: "BRAND NEW" Driveway (2025
Interior Details
5016
5
5.5
Has Heating:
Yes
Heating Type:
Yes
Has Cooling:
Yes
Cooling Type:
Central
Has Fuel:
No
Fuel Type:
N/A
Has Basement:
No
Basement Type:
Unfinished
Has Flooring:
No
Flooring Type:
N/A
Has Fireplace:
Yes
Fireplace Type:
N/A
Property Details
73934
No
No
Type:
Garage, Attached
Location:
N/A
Status:
N/A
Number of Spaces:
3
N/A
N/A
N/A
N/A
N/A
N/A
N/A
Construction Details
Multi-level
Brick/stone (brick And/or Stone)
N/A
N/A
Other (not Classified)
Tax History
Year
Amount
Land
Improvement
Percent Change
Assessment
2018
$23,014
$12,938
$96,184
--%
$109,122
2017
$22,410
$12,938
$96,184
--%
$109,122
2016
$21,301
$12,938
$96,184
--%
$109,122
2015
$18,516
$11,090
$77,254
--%
$88,344
2014
$18,422
$11,090
$77,254
--%
$88,344
2012
$18,246
$12,938
$82,864
--%
$95,802
2011
$17,425
$12,938
$82,864
--%
$95,802

Average Home Price in 60010
Nearby Properties
Zip Code
Price
Bed
Bath
Sqft
Lot
Sold Date
$995,000
5 Beds
3.5 Baths
4,549 Sqft
71,656 Lot (sqft)
Sold 10/20/2026
$1,277,787
$1,277,787
4 Beds
3.5 Baths
4,655 Sqft
105,589 Lot (sqft)
Sold 05/22/2026
$1,395,000
5 Beds
5.5 Baths
5,016 Sqft
73,934 Lot (sqft)
Sold 10/13/2026
$1,399,000
$1,399,000
4 Beds
3 Baths
4,389 Sqft
54,188 Lot (sqft)
Sold 09/10/2026