Member Features
Find Real Estate Bargain!
Full foreclosure details
Home value, equity and ownership info
Find homes priced below market
Get full access with a FREE Account
Already a member?
$729,852
Listing Price4beds
3baths
2,755sqft
41,818sqft lot
269 Academy Rd, Cheshire, CT 06410
Member Features
Find Real Estate Bargain!
Full foreclosure details
Home value, equity and ownership info
Find homes priced below market
Get full access with a FREE Account
Already a member?
For Sale
Home type
Price / sqft
Year built
Home Details
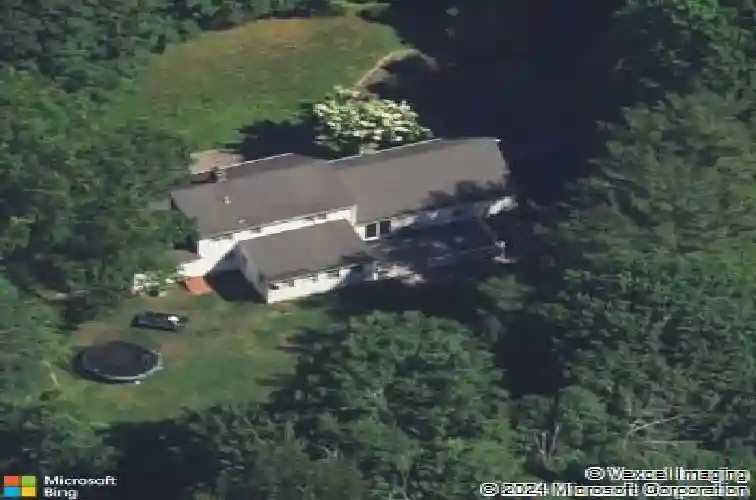
Discover this beautifully expanded Cape, perched high above the street on a private, nearly one-acre lot - minutes from the heart of Cheshire. Offering 2,755 sq ft, this home boasts hardwood floors throughout and a flexible open floor plan for one-level living while providing three finished levels to suit your lifestyle. The sun-filled living room with a wood-burning fireplace flows into a stylish gourmet kitchen featuring stainless steel appliances, granite countertops and a center island. The kitchen opens into a stunning family room with a vaulted ceiling and wood beams, creating a warm, inviting space for hosting and everyday living. The main level also offers a library/home office, a convenient laundry/mudroom, two bedrooms and a full bathroom. A gorgeous sliding door opens to the lower level featuring an additional 315 sq ft of living space, a 2nd wood-burning fireplace and plenty of room to relax or entertain. Upstairs, you'll find two expansive bedrooms, both featuring their own full bath and walk-in closet. The tranquil backyard features a two-level deck ideal for unwinding, a fire pit and a fully fenced yard for added privacy & security. Abundant storage throughout including a 2-car attached garage, 1,317 sq ft of basement space, and generous closets. Among the many upgrades are a new driveway(2023), 30-yr architectural roof(2021), paver front walkway(2022), 5-zone boiler and dual central air systems(2018) & generator-ready since 2024. Schedule your tour today!
Interior Details
2755
4
3
Has Heating:
Yes
Heating Type:
Hot Water
Has Cooling:
Yes
Cooling Type:
N/A
Has Fuel:
Yes
Fuel Type:
Oil
Has Basement:
No
Basement Type:
Unfinished
Has Flooring:
No
Flooring Type:
N/A
Has Fireplace:
Yes
Fireplace Type:
N/A
Property Details
41818
Yes
Yes
Type:
Garage, Detached
Location:
N/A
Status:
N/A
Number of Spaces:
0
N/A
N/A
N/A
N/A
N/A
N/A
N/A
Construction Details
Cape Cod
Aluminum/vinyl
N/A
Gable
Asphalt
Tax History
Year
Amount
Land
Improvement
Percent Change
Assessment
2020
$8,845
$79,760
$186,510
--%
$266,270
2019
$8,845
$79,760
$186,510
--%
$266,270
2018
$7,931
$84,320
$158,820
--%
$243,140
2017
$7,766
$84,320
$158,820
--%
$243,140
2016
$7,584
$84,320
$158,820
--%
$243,140
2014
$7,355
$84,320
$158,820
--%
$243,140
2011
$7,391
$88,700
$179,100
--%
$267,800

Average Home Price in 06410
Nearby Properties
Zip Code
Price
Bed
Bath
Sqft
Lot
Sold Date
$729,852
$729,852
4 Beds
3 Baths
2,755 Sqft
41,818 Lot (sqft)
Sold 10/26/2026