Member Features
Find Real Estate Bargain!
Full foreclosure details
Home value, equity and ownership info
Find homes priced below market
Get full access with a FREE Account
Already a member?
$1,170,000
Listing Price8beds
5baths
4,893sqft
6,098sqft lot
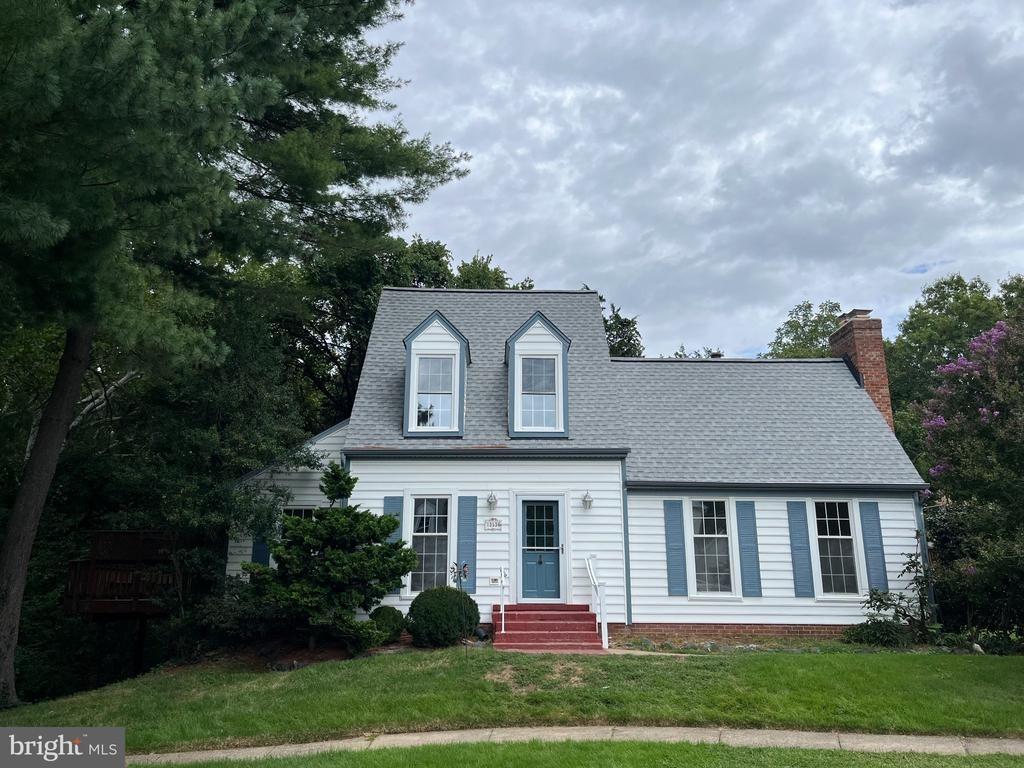
42344 Abney Wood Dr, Chantilly, VA 20152
Member Features
Find Real Estate Bargain!
Full foreclosure details
Home value, equity and ownership info
Find homes priced below market
Get full access with a FREE Account
Already a member?
For Sale
Off Market
Home type
Price / sqft
Year built
Home Details
Welcome to 42344 Abney Wood Dr, Chantilly, VA 20152 a beautifully upgraded home offering space, style, and comfort in one of South Ridings most sought-after neighborhoods. This expansive property boasts generous living areas, including a bright, open-concept layout perfect for entertaining or relaxing. The gourmet kitchen is a showstopper, featuring high-end appliances, custom cabinetry, and premium finishes throughout.nnUpgrades shine in every corner from the hardwood floors and crown molding to the updated bathrooms and designer touches. Upstairs, spacious bedrooms provide ample room for rest and privacy, while the finished basement offers even more flexibility for a home gym, theater, or office.nnNestled in a vibrant, amenity-rich community with top-rated schools, pools, trails, and parks, youre also just minutes from major commuter routes, Dulles Airport, and upscale shopping and dining.nnLuxury, location, and lifestyle this home has it all. Dont miss your chance to make it yours!
Interior Details
4893
8
5
Has Heating:
Yes
Heating Type:
Central
Has Cooling:
Yes
Cooling Type:
Central
Has Fuel:
Yes
Fuel Type:
Gas
Has Basement:
No
Basement Type:
Full
Has Flooring:
No
Flooring Type:
N/A
Has Fireplace:
Yes
Fireplace Type:
N/A
Property Details
6098
No
No
Type:
N/A
Location:
N/A
Status:
N/A
Number of Spaces:
N/A
N/A
N/A
N/A
N/A
N/A
N/A
N/A
Construction Details
Colonial
Brick/stone (brick And/or Stone)
N/A
Hip
Asphalt
Tax History
Year
Amount
Land
Improvement
Percent Change
Assessment
2020
$7,428
$196,700
$521,020
--%
$717,720
2019
$7,438
$196,700
$515,070
--%
$711,770
2018
$1,917
$176,700
$0
--%
$176,700
2017
$1,987
$176,700
$0
--%
$176,700

Average Home Price in 20152
Nearby Properties
Zip Code
Price
Bed
Bath
Sqft
Lot
Sold Date
$1,066,358
$1,066,358
4 Beds
4.5 Baths
4,325 Sqft
7,405 Lot (sqft)
Sold 10/07/2026
$1,210,970
$1,210,970
5 Beds
5 Baths
4,293 Sqft
9,583 Lot (sqft)
Sold 09/09/2026
$1,298,960
$1,298,960
7 Beds
5.5 Baths
5,454 Sqft
25,700 Lot (sqft)
Sold 06/30/2026
$1,250,000
$1,250,000
4 Beds
4.5 Baths
4,386 Sqft
8,276 Lot (sqft)
Sold 10/27/2026
$1,113,337
$1,113,337
6 Beds
5 Baths
4,414 Sqft
8,712 Lot (sqft)
Sold 10/26/2026
$1,172,999
$1,172,999
7 Beds
5 Baths
4,599 Sqft
6,098 Lot (sqft)
Sold 10/13/2026
$1,149,000
$1,149,000
4 Beds
4 Baths
4,364 Sqft
25,700 Lot (sqft)
Sold 10/26/2026
$1,399,000
$1,399,000
5 Beds
5 Baths
5,108 Sqft
33,105 Lot (sqft)
Sold 10/05/2026
$1,181,016
$1,181,016
4 Beds
4.5 Baths
4,713 Sqft
6,534 Lot (sqft)
Sold 10/26/2026