Member Features
Find Real Estate Bargain!
Full foreclosure details
Home value, equity and ownership info
Find homes priced below market
Get full access with a FREE Account
Already a member?
$480,769
Listing Price3beds
2.5baths
1,673sqft
8,280sqft lot
1811 N Abner Cir, Mesa, AZ 85205
Member Features
Find Real Estate Bargain!
Full foreclosure details
Home value, equity and ownership info
Find homes priced below market
Get full access with a FREE Account
Already a member?
For Sale
Off Market
Home type
Price / sqft
Year built
Home Details
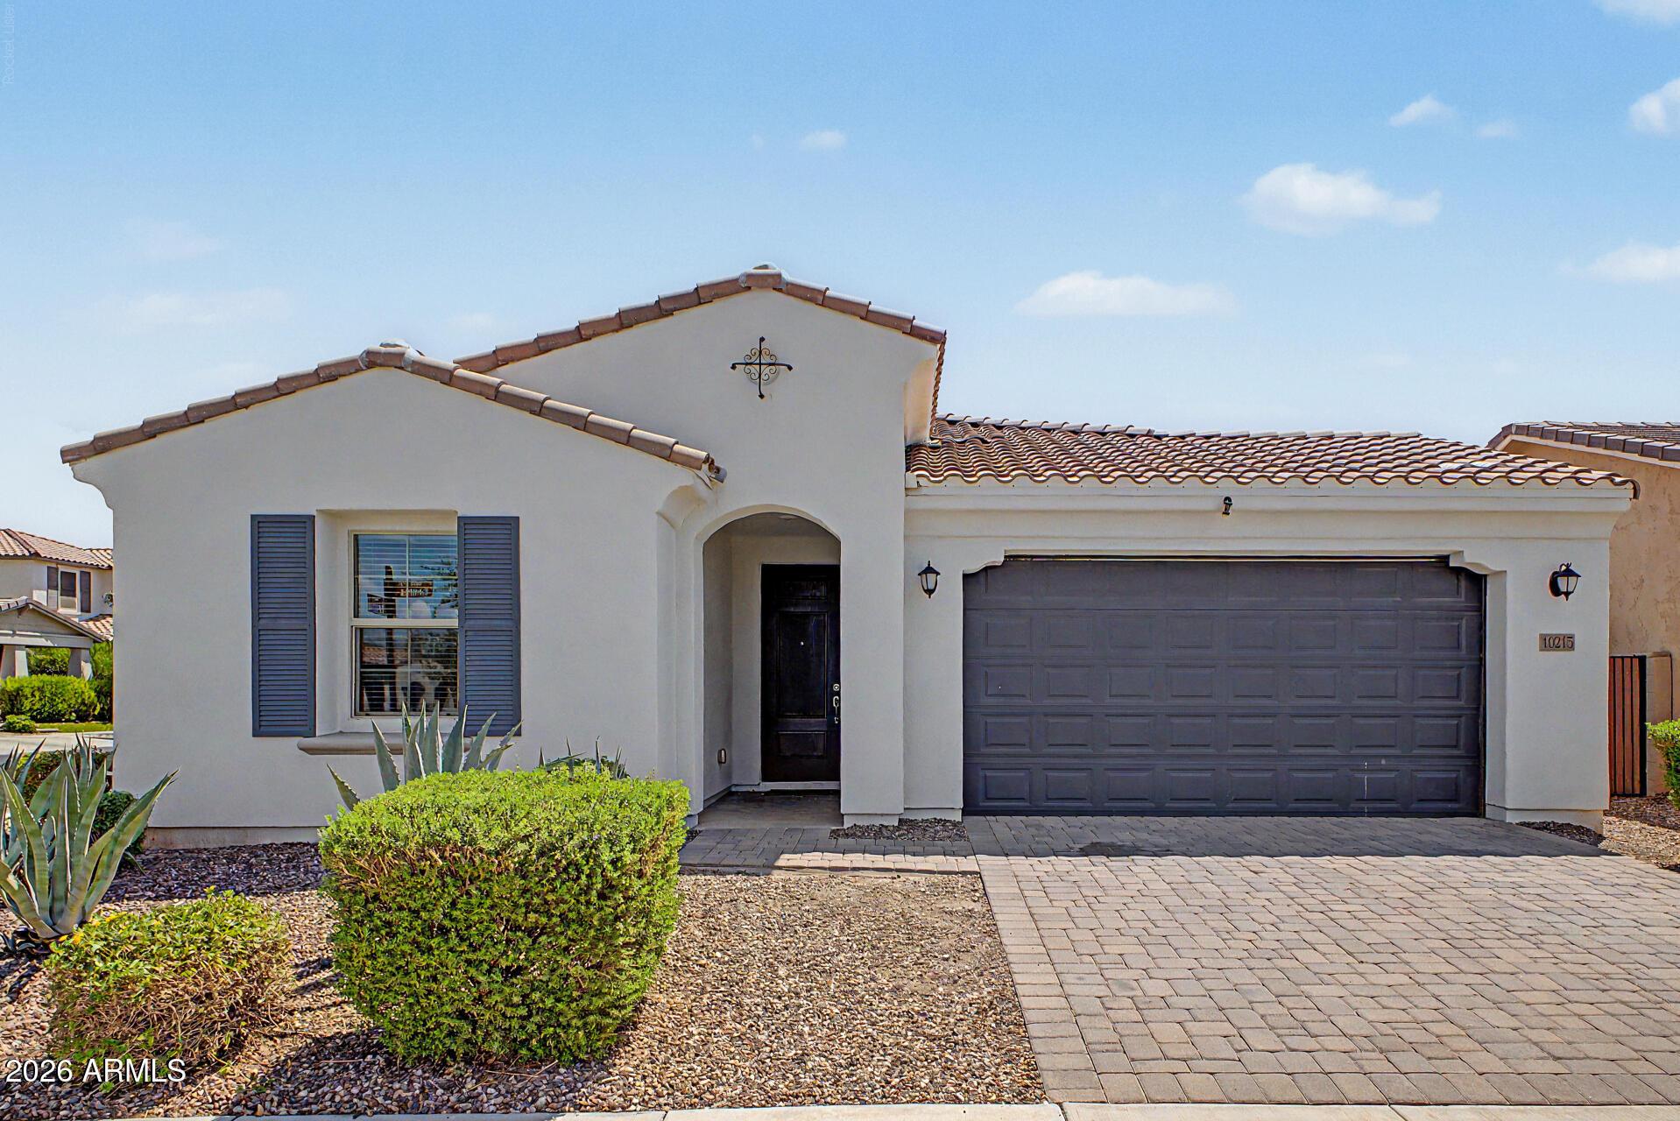
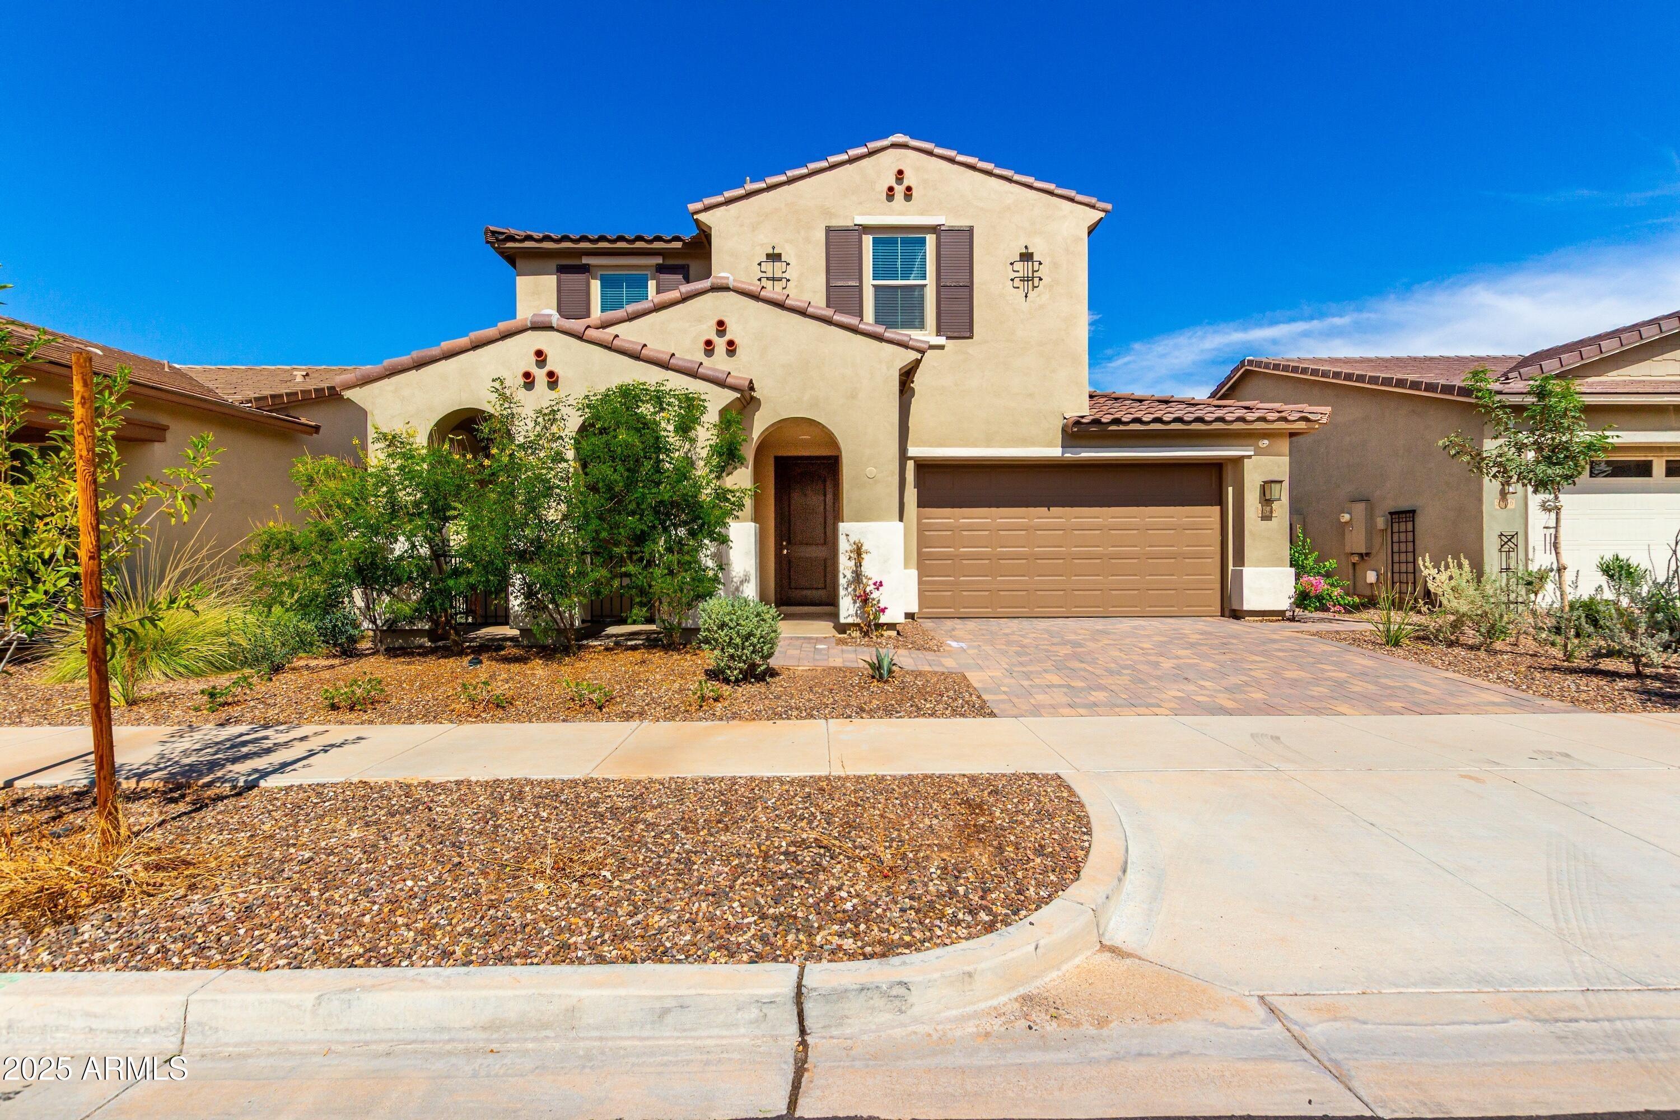
Nestled at the end of a private cul-de-sac in the highly desirable Alta Mesa neighborhood, this immaculate 3-bedroom, 2-bathroom home offers the perfect blend of modern updates, comfort, and location. With thoughtful upgrades throughout and exceptional attention to detail, this home is truly move-in ready.nnFreshly painted inside and out in July 2025, the home features soaring vaulted ceilings in every room, creating an airy and open atmosphere. Premium wood-look porcelain tile flows throughout the main living areas, while plush new carpet adds warmth in all the right places.nnStep into the bright, open-concept kitchen where crisp white cabinetry pairs beautifully with stunning quartzite countertops. The center island offers ample prep space perfect for entertaining. Oversized 2 car garage and generous side yard with concrete space. Also includes Maytag washer and dryer.
Interior Details
1673
3
2.5
Has Heating:
Yes
Heating Type:
Forced Air With Air Conditioning
Has Cooling:
Yes
Cooling Type:
Refrigerator
Has Fuel:
No
Fuel Type:
N/A
Has Basement:
No
Basement Type:
N/A
Has Flooring:
No
Flooring Type:
N/A
Has Fireplace:
Yes
Fireplace Type:
N/A
Property Details
8280
No
No
Type:
N/A
Location:
N/A
Status:
N/A
Number of Spaces:
N/A
N/A
N/A
N/A
N/A
N/A
N/A
N/A
Construction Details
N/A
Frame/stucco
N/A
N/A
Concrete
Tax History
Year
Amount
Land
Improvement
Percent Change
Assessment
2020
$1,874
$4,700
$18,810
--%
$23,510
2019
$1,736
$4,170
$16,680
--%
$20,850
2018
$1,658
$3,870
$15,500
--%
$19,370
2017
$1,606
$3,820
$15,280
--%
$19,100
2016
$1,862
$3,800
$15,220
--%
$19,020
2014
$1,418
$2,630
$10,540
--%
$13,170
2013
$1,267
$2,430
$9,720
--%
$12,150
2012
$1,092
$2,310
$9,240
--%
$11,550

Average Home Price in 85205
Nearby Properties
Zip Code
Price
Bed
Bath
Sqft
Lot
Sold Date
$531,810
$531,810
3 Beds
2.5 Baths
1,749 Sqft
9,228 Lot (sqft)
Sold 10/01/2026
$468,743
$468,743
3 Beds
3 Baths
1,572 Sqft
5,290 Lot (sqft)
Sold 09/30/2026
$506,079
$506,079
3 Beds
3 Baths
1,705 Sqft
8,461 Lot (sqft)
Sold 09/05/2026
$435,422
$435,422
3 Beds
3 Baths
1,705 Sqft
7,521 Lot (sqft)
Sold 08/12/2026
$525,000
$525,000
3 Beds
2.5 Baths
1,544 Sqft
8,185 Lot (sqft)
Sold 10/26/2026
$492,767
$492,767
3 Beds
2.5 Baths
1,749 Sqft
8,066 Lot (sqft)
Sold 10/27/2026
$445,563
$445,563
-- Beds
2.5 Baths
1,755 Sqft
7,535 Lot (sqft)
Sold 10/27/2026
$410,374
$410,374
3 Beds
3 Baths
1,609 Sqft
4,275 Lot (sqft)
Sold 10/27/2026
$480,769
$480,769
3 Beds
2.5 Baths
1,673 Sqft
8,280 Lot (sqft)
Sold 10/26/2026