Member Features
Find Real Estate Bargain!
Full foreclosure details
Home value, equity and ownership info
Find homes priced below market
Get full access with a FREE Account
Already a member?
$859,900
Listing Price4beds
4baths
2,104sqft
5,500sqft lot
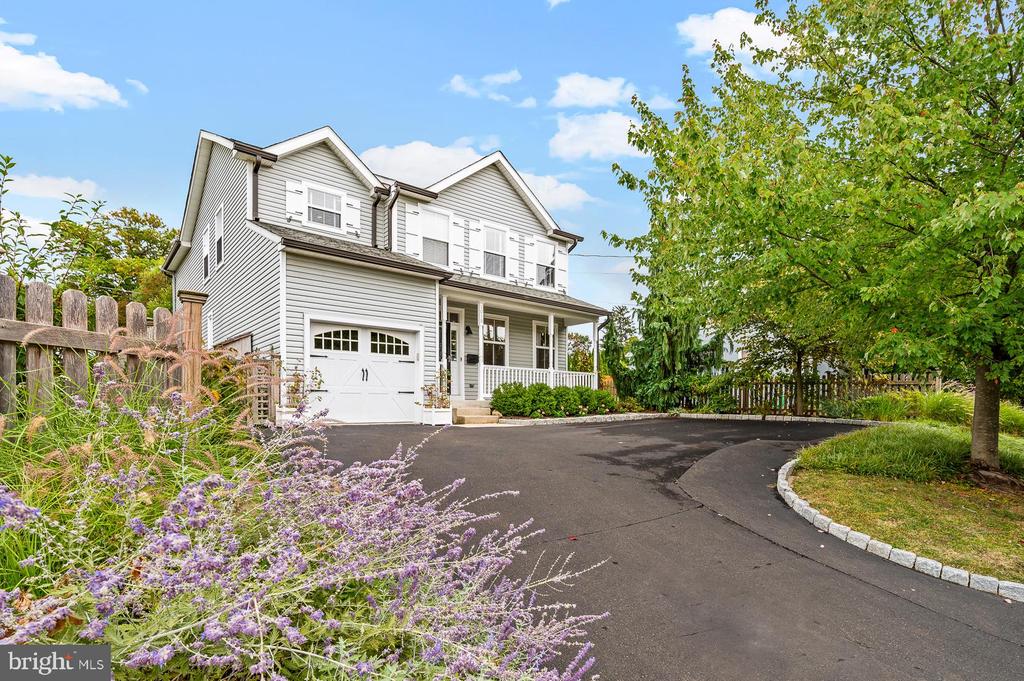
1018 E Abington Ave, Glenside, PA 19038
Member Features
Find Real Estate Bargain!
Full foreclosure details
Home value, equity and ownership info
Find homes priced below market
Get full access with a FREE Account
Already a member?
For Sale
Off Market
Home type
Price / sqft
Year built
Home Details
Welcome to this lovely custom contemporary Colonial, a perfect blend of elegance and functionality. Move right in to this remarkable light filled home which boasts over 3, 000 square feet of finished living space. Nestled on a serene street, you'll enjoy the charm of Wyndmoor Village with its delightful restaurants, tennis courts, parks, and easy access to trains and buses, all just a short stroll away. Curated by a talented interior designer, this home is filled with high-end upgrades and premium materials, creating an inviting atmosphere throughout. The property offers exceptional privacy, highlighted by a beautifully fenced rear yard complete with a pergola, stunning stone walls, and meticulously landscaped gardens front and backtruly a gardener's paradise. As you approach, the charming front porch welcomes you into the elegant entry hall. Inside, the home features Mannington Plank Floors made from 100% recycled materials, extending throughout the main floor and 2nd level. Gorgeous crown molding and built-in speakers can also be found throughout the first floor. The open floor plan seamlessly connects the gourmet kitchen to the family room, centered around a cozy gas fireplace. The separate dining room, perfect for formal entertaining, boasts incredible crown molding. The custom kitchen is a chef's dream, featuring dual sinks and disposals, a spacious quartz center island that seats four, and top-of-the-line Jenn-Aire professional appliances, including a six
Interior Details
2104
4
4
Has Heating:
Yes
Heating Type:
Central
Has Cooling:
Yes
Cooling Type:
Central
Has Fuel:
Yes
Fuel Type:
Gas
Has Basement:
No
Basement Type:
Full
Has Flooring:
No
Flooring Type:
N/A
Has Fireplace:
Yes
Fireplace Type:
N/A
Property Details
5500
Yes
Yes
Type:
No Garage
Location:
N/A
Status:
N/A
Number of Spaces:
0
No
No
No
No
Yes
No
No
Construction Details
Colonial
Aluminum/vinyl
N/A
N/A
N/A
Tax History
Year
Amount
Land
Improvement
Percent Change
Assessment
2020
$7,779
$0
$0
--%
$185,220
2019
$7,659
$0
$0
--%
$185,220
2018
$7,493
$0
$0
--%
$185,220
2017
$7,312
$0
$0
--%
$185,220
2016
$7,077
$0
$0
--%
$185,220
2014
$6,704
$0
$0
--%
$185,220
2012
$6,447
$0
$0
--%
$185,220

Average Home Price in 19038
Nearby Properties
Zip Code
Price
Bed
Bath
Sqft
Lot
Sold Date
$628,199
$628,199
4 Beds
2.5 Baths
2,040 Sqft
28,400 Lot (sqft)
Sold 08/22/2026
$859,900
$859,900
4 Beds
4 Baths
2,104 Sqft
5,500 Lot (sqft)
Sold 10/12/2026
$569,900
$569,900
4 Beds
2 Baths
1,881 Sqft
14,528 Lot (sqft)
Sold 10/12/2026
$795,000
$795,000
3 Beds
3 Baths
2,202 Sqft
8,352 Lot (sqft)
Sold 10/27/2026
$484,899
$484,899
3 Beds
1.5 Baths
2,230 Sqft
8,800 Lot (sqft)
Sold 10/26/2026
$524,900
$524,900
4 Beds
3 Baths
2,154 Sqft
8,640 Lot (sqft)
Sold 09/29/2026
$1,195,000
$1,195,000
4 Beds
4 Baths
2,258 Sqft
10,920 Lot (sqft)
Sold 10/26/2026
$852,318
6 Beds
2.5 Baths
2,253 Sqft
8,000 Lot (sqft)
Sold 10/27/2026
$765,000
$765,000
4 Beds
3 Baths
2,333 Sqft
27,408 Lot (sqft)
Sold 10/26/2026