Member Features
Find Real Estate Bargain!
Full foreclosure details
Home value, equity and ownership info
Find homes priced below market
Get full access with a FREE Account
Already a member?
$210,000
Listing Price1beds
1baths
1,128sqft
1,128sqft lot
104 Abingdon Way, Sandy Springs, GA 30328
Member Features
Find Real Estate Bargain!
Full foreclosure details
Home value, equity and ownership info
Find homes priced below market
Get full access with a FREE Account
Already a member?
For Sale
Home type
Price / sqft
Year built
Home Details


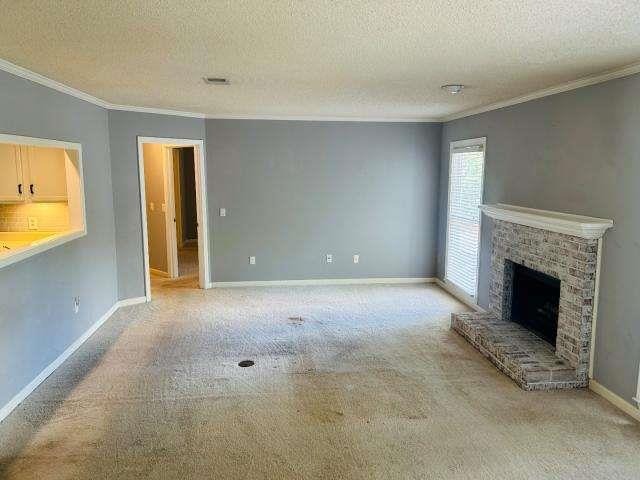
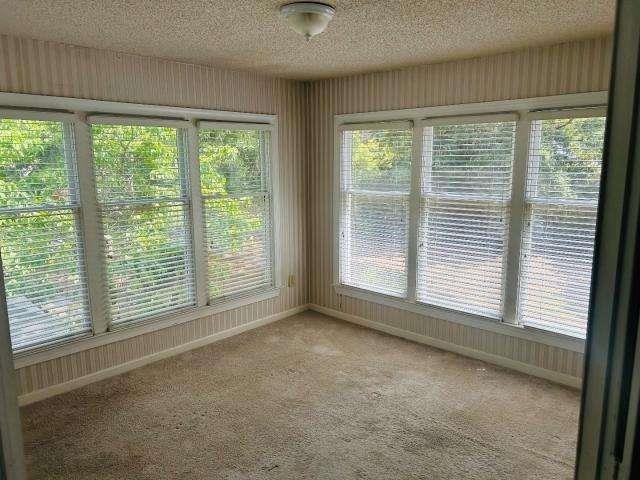
Introducing 104 Abgindon Way. A spacious 1-bedroom 1 bath condo in the desirable Oaks of Dunwoody subdivision. This upper-level end unit has a spacious open-concept floor plan. A great room with a cozy fireplace, a dining area, and well-equipted kitchen. Adjacent to the living area is a light-filled sunroom that can serve as an office, guest room, or additional living space. In the perfect Perimeter location, just minutes away from GA 400 at the Abernathy Road exit, conveniently located with quick access to MARTA, Perimeter Mall, downtown Dunwoody and Sandy Springs, with loads of shopping and dining options. 104 Abingdon Way provides both comfort and accessibility for commuters and everyday living. A smart, affordable opportunity to step into homeownership and build equity in a sought-after Sandy Springs location.
Interior Details
1128
1
1
Has Heating:
Yes
Heating Type:
Yes
Has Cooling:
Yes
Cooling Type:
N/A
Has Fuel:
Yes
Fuel Type:
Gas
Has Basement:
No
Basement Type:
N/A
Has Flooring:
No
Flooring Type:
N/A
Has Fireplace:
Yes
Fireplace Type:
N/A
Property Details
1128
Yes
Yes
Type:
N/A
Location:
N/A
Status:
N/A
Number of Spaces:
N/A
N/A
N/A
N/A
N/A
N/A
N/A
N/A
Construction Details
Condo/apartment
Wood
N/A
N/A
N/A
Tax History
Year
Amount
Land
Improvement
Percent Change
Assessment
2020
$928
$9,200
$55,080
--%
$64,280
2019
$905
$8,720
$51,800
--%
$60,520
2018
$1,121
$6,680
$47,400
--%
$54,080
2017
$879
$8,440
$31,160
--%
$39,600
2016
$870
$8,440
$31,160
--%
$39,600
2014
$798
$7,600
$28,000
--%
$35,600
2012
$473
$7,600
$28,000
--%
$35,600
2011
$473
$7,600
$28,000
--%
$35,600

Average Home Price in 30328
Nearby Properties
Zip Code
Price
Bed
Bath
Sqft
Lot
Sold Date
$389,671
1 Beds
1.5 Baths
970 Sqft
971 Lot (sqft)
Sold 09/14/2026
$393,600
1 Beds
1.5 Baths
1,023 Sqft
1,023 Lot (sqft)
Sold 10/06/2026
$420,000
1 Beds
1 Baths
1,048 Sqft
1,119 Lot (sqft)
Sold 09/29/2026
$210,000
1 Beds
1 Baths
1,128 Sqft
1,128 Lot (sqft)
Sold 10/05/2026
$239,500
1 Beds
1 Baths
1,128 Sqft
1,128 Lot (sqft)
Sold 09/29/2026
$235,000
1 Beds
1 Baths
1,128 Sqft
1,128 Lot (sqft)
Sold 10/05/2026