Member Features
Find Real Estate Bargain!
Full foreclosure details
Home value, equity and ownership info
Find homes priced below market
Get full access with a FREE Account
Already a member?
$230,000
Listing Price1beds
1baths
1,128sqft
1,128sqft lot
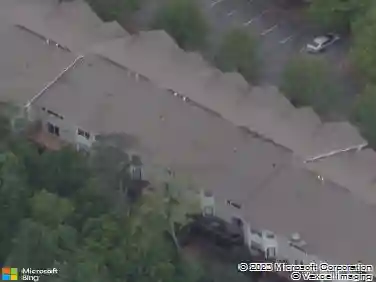
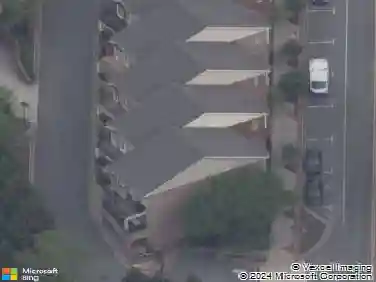
211 Abingdon Way, Sandy Springs, GA 30328
Member Features
Find Real Estate Bargain!
Full foreclosure details
Home value, equity and ownership info
Find homes priced below market
Get full access with a FREE Account
Already a member?
For Sale
Off Market
Home type
Price / sqft
Year built
Home Details
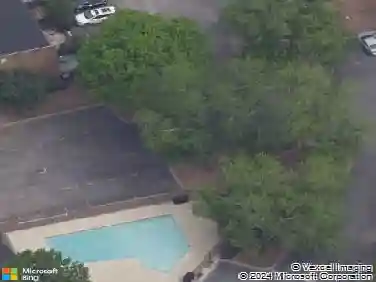
This beautiful one-bedroom, one-bathroom condo in the desirable Oaks of Dunwoody is move-in-ready and has over $25k in updates. The home features a bright, open floor plan with stylish light-colored plank laminate flooring throughout and a spacious sunroom that can be used as a home office, reading nook, guest room, or additional living space. The updated kitchen includes brand-new quartz countertops, freshly painted cabinets, hardware, and all-new stainless steel appliances. The bathroom has also been refreshed with a new quartz vanity countertop, freshly painted cabinetry, and a brand-new bathtub/shower combination. Fresh, modern finishes that include interior paint, door hardware, canned lighting, and thoughtful updates make this home truly turnkey. Residents enjoy access to swim and tennis amenities along beautifully maintained grounds. The community is conveniently located near shopping, dining, parks, MARTA, Perimeter Center, and major highways such as I-285 and GA-400, making this condo an ideal choice for low-maintenance living in one of Dunwoodys most convenient locations. Dont miss this exceptional opportunity! Some images have been virtually staged.
Interior Details
1128
1
1
Has Heating:
Yes
Heating Type:
Yes
Has Cooling:
Yes
Cooling Type:
N/A
Has Fuel:
Yes
Fuel Type:
Gas
Has Basement:
No
Basement Type:
N/A
Has Flooring:
No
Flooring Type:
N/A
Has Fireplace:
Yes
Fireplace Type:
N/A
Property Details
1128
Yes
Yes
Type:
N/A
Location:
N/A
Status:
N/A
Number of Spaces:
N/A
N/A
N/A
N/A
N/A
N/A
N/A
N/A
Construction Details
Condo/apartment
Wood
N/A
N/A
N/A
Tax History
Year
Amount
Land
Improvement
Percent Change
Assessment
2020
$2,046
$9,200
$53,720
--%
$62,920
2019
$1,932
$8,720
$50,480
--%
$59,200
2018
$1,744
$6,680
$46,240
--%
$52,920
2017
$1,315
$8,440
$30,360
--%
$38,800
2016
$1,315
$8,440
$30,360
--%
$38,800
2014
$1,234
$7,600
$27,280
--%
$34,880
2012
$1,041
$6,680
$23,960
--%
$30,640
2011
$1,042
$6,680
$23,960
--%
$30,640

Average Home Price in 30328
Nearby Properties
Zip Code
Price
Bed
Bath
Sqft
Lot
Sold Date
$389,671
1 Beds
1.5 Baths
970 Sqft
971 Lot (sqft)
Sold 09/14/2026
$420,000
1 Beds
1 Baths
1,048 Sqft
1,119 Lot (sqft)
Sold 10/13/2026
$230,000
1 Beds
1 Baths
1,128 Sqft
1,128 Lot (sqft)
Sold 10/18/2026
$200,000
1 Beds
1 Baths
1,128 Sqft
1,128 Lot (sqft)
Sold 10/18/2026
$230,000
1 Beds
1 Baths
1,128 Sqft
1,128 Lot (sqft)
Sold 10/13/2026