Member Features
Find Real Estate Bargain!
Full foreclosure details
Home value, equity and ownership info
Find homes priced below market
Get full access with a FREE Account
Already a member?
$549,999
Listing Price4beds
3baths
2,546sqft
6,651sqft lot
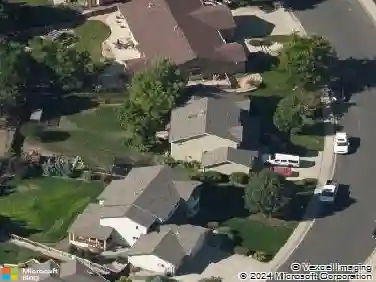
5010 Abigar St, Fort Collins, CO 80528
Member Features
Find Real Estate Bargain!
Full foreclosure details
Home value, equity and ownership info
Find homes priced below market
Get full access with a FREE Account
Already a member?
For Sale
Off Market
Home type
Price / sqft
Year built
Home Details
*Ready Now* Special rates available through preferred lender. This two-story, 2 car garage, open concept home has 4 large bedrooms and 2.5 baths. The main floor features a beautiful kitchen with a large pantry and very functional island, as well as a wonderful study that can work as the perfect office space. Upstairs youll find a spacious primary bedroom 1, with an en-suite bathroom that features a double vanity sink and a walk-in closet that will impress. In addition, youll find three other bedrooms and an additional living space, perfect for entertaining! The entry from the garage has a large closet space area conveniently located for coats and jackets. This home is an incredible value with all the benefits of new construction. This home includes Smart Home Technology, 9-foot ceilings on the main floor, stainless steel appliances, tankless water heater, high-efficiency gas furnace, and A/C. Fossil Creek Ranch is conveniently located on the west side of Windsor offering a Fort Collins feel with Windsor living. A quick 8 minute drive to the I-25 corridor ideal for those who need to commute or appreciate the quiet living with speedy access to Fort Collins, Timnath, or Windsor all with the reassurance of your children attending the coveted Poudre School District. ***Photos are representative and not of actual property***
Interior Details
2546
4
3
Has Heating:
Yes
Heating Type:
Central
Has Cooling:
Yes
Cooling Type:
Central
Has Fuel:
No
Fuel Type:
N/A
Has Basement:
No
Basement Type:
N/A
Has Flooring:
No
Flooring Type:
N/A
Has Fireplace:
Yes
Fireplace Type:
N/A
Property Details
6651
No
No
Type:
Garage, Attached
Location:
N/A
Status:
N/A
Number of Spaces:
0
No
No
No
No
No
No
No
Construction Details
Bi-level
N/A
N/A
Hip
Composition Shingle
Tax History
Year
Amount
Land
Improvement
Percent Change
Assessment

Average Home Price in 80528
Nearby Properties
Zip Code
Price
Bed
Bath
Sqft
Lot
Sold Date
$575,000
$575,000
4 Beds
3 Baths
2,616 Sqft
6,000 Lot (sqft)
Sold 10/05/2026
$549,999
4 Beds
3 Baths
2,546 Sqft
6,651 Lot (sqft)
Sold 09/29/2026
$607,325
5 Beds
4 Baths
2,718 Sqft
10,982 Lot (sqft)
Sold 09/29/2026
$599,900
5 Beds
3 Baths
2,718 Sqft
6,623 Lot (sqft)
Sold 09/29/2026
$599,002
5 Beds
5.25 Baths
2,730 Sqft
8,862 Lot (sqft)
Sold 10/13/2026
$570,885
$570,885
4 Beds
3 Baths
2,616 Sqft
6,071 Lot (sqft)
Sold 10/05/2026
$599,950
3 Beds
3 Baths
2,443 Sqft
6,000 Lot (sqft)
Sold 09/29/2026
$559,950
3 Beds
3 Baths
2,427 Sqft
6,182 Lot (sqft)
Sold 09/29/2026
$554,950
3 Beds
3 Baths
2,203 Sqft
6,101 Lot (sqft)
Sold 09/29/2026