Member Features
Find Real Estate Bargain!
Full foreclosure details
Home value, equity and ownership info
Find homes priced below market
Get full access with a FREE Account
Already a member?
$1,275,000
Listing Price5beds
5baths
3,060sqft
10,432sqft lot
5386 Abernathy Ct, Fairfax, VA 22032
Member Features
Find Real Estate Bargain!
Full foreclosure details
Home value, equity and ownership info
Find homes priced below market
Get full access with a FREE Account
Already a member?
For Sale
Off Market
Home type
Price / sqft
Year built
Home Details
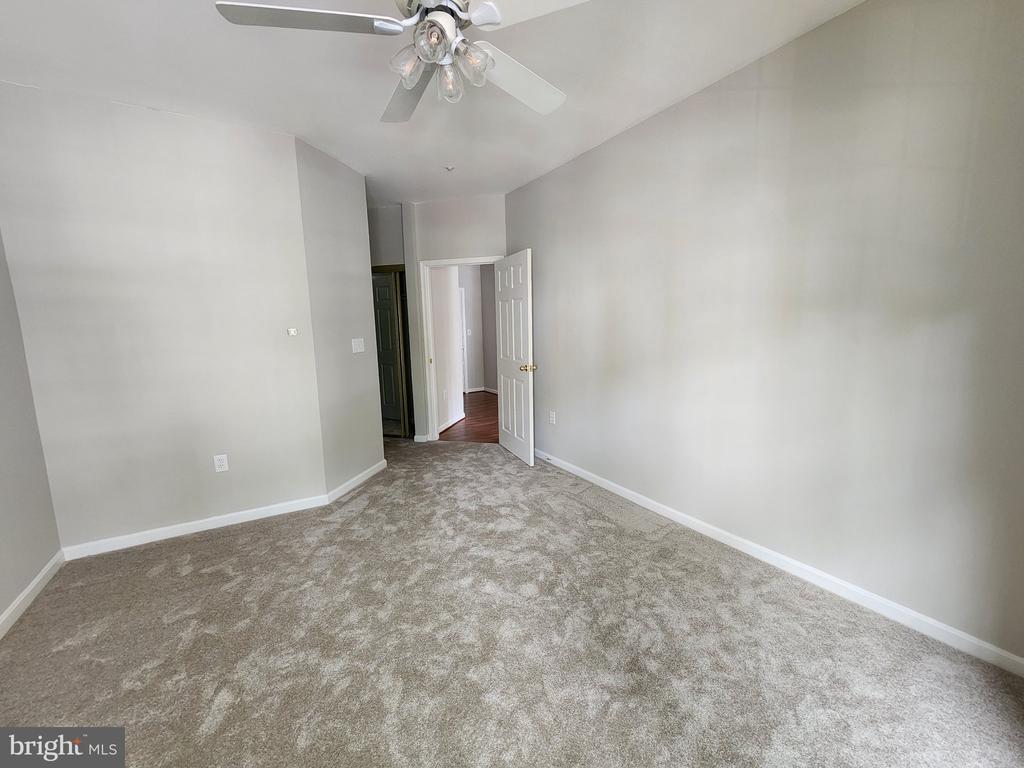
Welcome to 5386 Abernathy Ct a stunning 5-bedroom, 4.5-bath colonial offering over 4,600 square feet of beautifully designed living space across three finished levels. Perfectly situated in a desirable Fairfax location, this impressive home seamlessly blends spacious elegance with modern updates.nnStep inside to gleaming hardwood floors and tasteful decorative touches throughout the light-filled living and dining rooms. The main level also features a dedicated home office, ideal for todays work-from-home lifestyle.nnThe heart of the home is the gourmet kitchen, boasting granite countertops, a large center island, and an eat-in area perfect for casual dining. Flowing into the cozy family room with a fireplace, this space is ideal for both entertaining and relaxing evenings in.nnUpstairs, youll find four generous bedrooms and three full bathrooms, including a luxurious primary suite with a walk-in closet and a spa-like en suite bath with separate soaking tub and shower.nnThe fully finished lower level offers even more flexibility with a huge fifth bedroom, full bathroom, and convenient walk-up stairs for easy access to the backyard.nnAdditional highlights include:nLaundry: Samsung WA55A7700AV washer (2022) and LG DLEX3001P SteamDryernnKitchen appliances: GE Profile side-by-side refrigerator with ice/water dispenser, GE TrueTemp double wall oven, and GE Profile dishwashernnWith its generous layout, modern conveniences, and sought-after location, this Fairfax gem is ready to welc
Interior Details
3060
5
5
Has Heating:
Yes
Heating Type:
Yes
Has Cooling:
Yes
Cooling Type:
Central
Has Fuel:
Yes
Fuel Type:
Electric
Has Basement:
No
Basement Type:
Partial, Daylight
Has Flooring:
No
Flooring Type:
Combination, Other
Has Fireplace:
Yes
Fireplace Type:
N/A
Property Details
10432
Yes
Yes
Type:
Garage, Attached
Location:
N/A
Status:
N/A
Number of Spaces:
2
N/A
N/A
N/A
N/A
N/A
N/A
N/A
Construction Details
Bi-level
Brick
N/A
N/A
Composition Shingle
Tax History
Year
Amount
Land
Improvement
Percent Change
Assessment
2020
$9,406
$284,000
$510,810
--%
$794,810
2019
$9,121
$265,000
$505,750
--%
$770,750
2018
$9,210
$265,000
$535,950
--%
$800,950
2017
$8,974
$220,000
$454,220
--%
$674,220
2016
$8,955
$250,000
$523,030
--%
$773,030
2014
$7,957
$230,000
$484,640
--%
$714,640
2013
$7,498
$220,000
$457,990
--%
$677,990
2012
$7,322
$220,000
$454,220
--%
$674,220

Average Home Price in 22032
Nearby Properties
Zip Code
Price
Bed
Bath
Sqft
Lot
Sold Date
$1,355,924
$1,355,924
5 Beds
4.5 Baths
3,392 Sqft
10,580 Lot (sqft)
Sold 10/14/2026
$1,166,125
$1,166,125
4 Beds
4.5 Baths
2,931 Sqft
13,043 Lot (sqft)
Sold 09/16/2026
$1,083,737
$1,083,737
4 Beds
4.5 Baths
3,003 Sqft
16,121 Lot (sqft)
Sold 10/26/2026
$955,888
$955,888
4 Beds
3.5 Baths
3,117 Sqft
11,016 Lot (sqft)
Sold 10/27/2026
$1,275,000
$1,275,000
5 Beds
5 Baths
3,060 Sqft
10,432 Lot (sqft)
Sold 09/29/2026
$1,150,000
$1,150,000
4 Beds
4 Baths
3,079 Sqft
10,375 Lot (sqft)
Sold 09/29/2026