
Member Features
Find Real Estate Bargain!
Full foreclosure details
Home value, equity and ownership info
Find homes priced below market
Get full access with a FREE Account
Already a member?
$579,900
Listing Price3beds
3baths
2,432sqft
44,736sqft lot
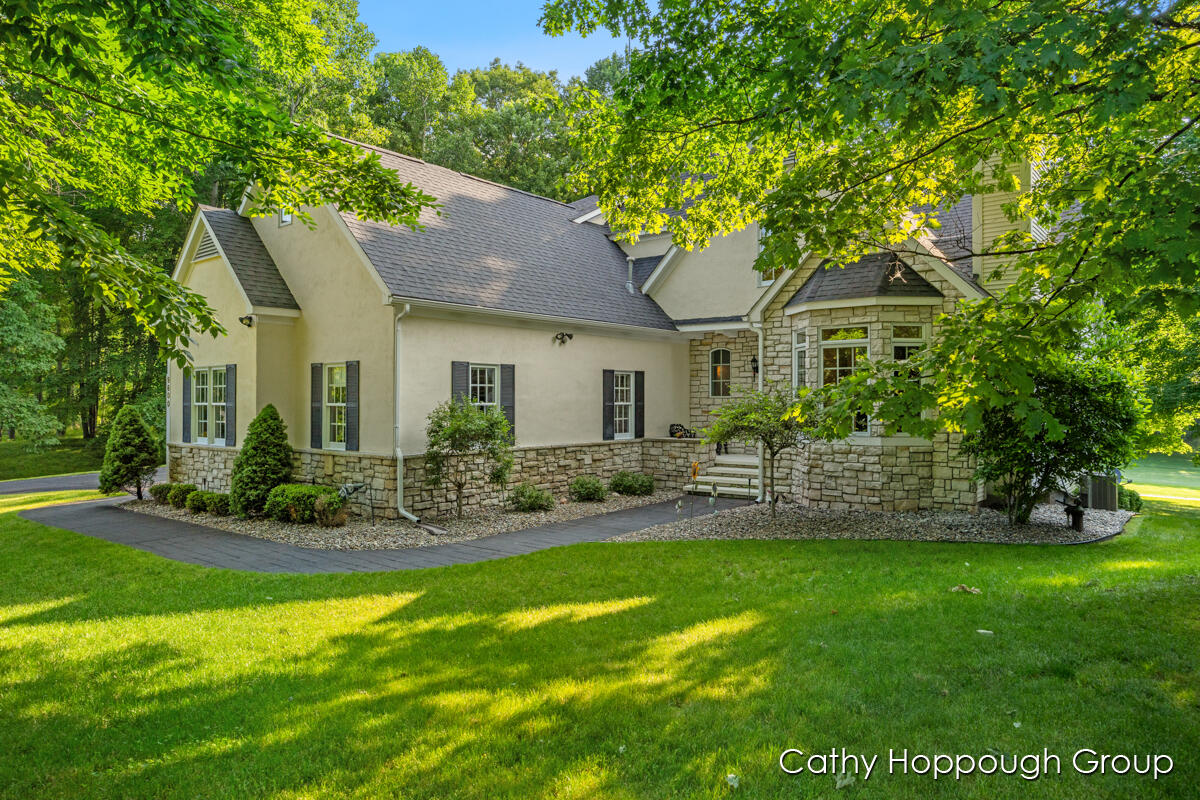
9600 Aberdeen Ct, Stanwood, MI 49346
Member Features
Find Real Estate Bargain!
Full foreclosure details
Home value, equity and ownership info
Find homes priced below market
Get full access with a FREE Account
Already a member?
For Sale
Off Market
Home type
Price / sqft
Year built
Home Details
Relaxation and location are the hallmarks of this beautiful chalet on the hill of the 18th green of St. Ives. There are many custom features including the tiled and wood floors, heated garage, trayed ceilings and crown moldings. Large master suite with magnificent two-person jacuzzi tub and huge walk-in closet. The kitchen will amaze any cook with granite counter tops and stainless-steel appliances. Views of the golf course are stunning from most rooms and the expansive composite deck. All main living is on one level with guest bedrooms up and walkout lower level waiting to be finished for future living space. Beautiful professional landscaping completes the property. Please don't miss out on the opportunity to tour this breathtaking golf front home.
Interior Details
2432
3
3
Has Heating:
No
Heating Type:
N/A
Has Cooling:
No
Cooling Type:
N/A
Has Fuel:
No
Fuel Type:
N/A
Has Basement:
No
Basement Type:
N/A
Has Flooring:
No
Flooring Type:
N/A
Has Fireplace:
Yes
Fireplace Type:
N/A
Property Details
44736
No
No
Type:
N/A
Location:
N/A
Status:
N/A
Number of Spaces:
N/A
N/A
N/A
N/A
N/A
N/A
N/A
N/A
Construction Details
N/A
N/A
N/A
N/A
N/A
Tax History
Year
Amount
Land
Improvement
Percent Change
Assessment

Average Home Price in 49346
Nearby Properties
Zip Code
Price
Bed
Bath
Sqft
Lot
Sold Date
$579,900
$579,900
3 Beds
3 Baths
2,432 Sqft
44,736 Lot (sqft)
Sold 09/29/2026




