Member Features
Find Real Estate Bargain!
Full foreclosure details
Home value, equity and ownership info
Find homes priced below market
Get full access with a FREE Account
Already a member?
$2,583,184
Listing Price--beds
3.5baths
5,684sqft
104,544sqft lot
28 Aberdeen Ct, Bannockburn, IL 60015
Member Features
Find Real Estate Bargain!
Full foreclosure details
Home value, equity and ownership info
Find homes priced below market
Get full access with a FREE Account
Already a member?
For Sale
Home type
Price / sqft
Year built
Home Details
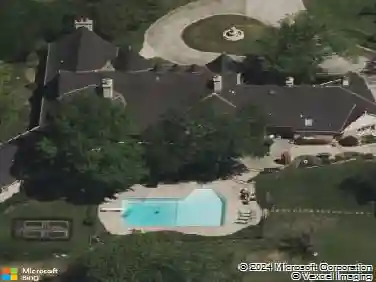
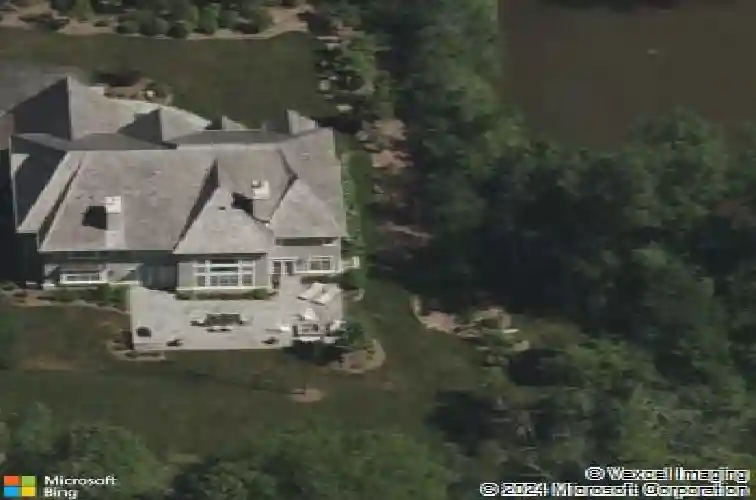
Set within Tarns of the Moor - a private cul-de-sac of just ten estate properties - 28 Aberdeen Court is an exceptional custom shingle-style residence completed in 2017 and meticulously maintained by its original owner. Situated on approximately 2.4 private acres alongside an association-maintained pond, this remarkable property combines timeless architecture, expansive living spaces, and beautifully curated outdoor amenities in one of Bannockburn's most exclusive settings. Thoughtfully designed to maximize natural light and capture sweeping views of the grounds, the home features a broad, flowing floor plan ideal for both everyday living and large-scale entertaining. Oversized windows fill the interiors with southern light throughout the day, particularly within the kitchen, breakfast area, and family room, where indoor and outdoor living connect effortlessly. The designer kitchen is both refined and highly functional, appointed with white shaker cabinetry, full-height subway tile, honed soapstone countertops, a substantial center island with apron-front sink, and a professional-grade range beneath a custom hood with pot filler. Rich stained oak flooring extends throughout the main level, while the adjoining family room is anchored by a stacked-stone fireplace and shiplap ceiling that add warmth and architectural character. Additional entertaining spaces include a pubroom/bar room and a sophisticated grasscloth-lined dining room and a paneled lounge with illuminated shelving
Interior Details
5684
N/A
3.5
Has Heating:
Yes
Heating Type:
Forced Air With Air Conditioning
Has Cooling:
Yes
Cooling Type:
Central
Has Fuel:
No
Fuel Type:
N/A
Has Basement:
No
Basement Type:
Basement (unspecified)
Has Flooring:
No
Flooring Type:
N/A
Has Fireplace:
Yes
Fireplace Type:
N/A
Property Details
104544
No
No
Type:
Garage, Attached
Location:
N/A
Status:
N/A
Number of Spaces:
3
No
No
No
No
No
No
No
Construction Details
Conventional
Wood Siding
N/A
N/A
Composition Shingle
Tax History
Year
Amount
Land
Improvement
Percent Change
Assessment
2019
$44,693
$159,852
$513,845
--%
$673,697
2018
$51,693
$169,430
$570,335
--%
$739,765
2017
$11,898
$168,890
$0
--%
$168,890
2016
$11,814
$162,504
$0
--%
$162,504
2015
$11,561
$152,686
$0
--%
$152,686
2013
$12,053
$153,778
$0
--%
$153,778
2012
$1,534
$20,228
$0
--%
$20,228
2011
$1,499
$21,226
$0
--%
$21,226

Average Home Price in 60015
Nearby Properties
Zip Code
Price
Bed
Bath
Sqft
Lot
Sold Date
$1,288,744
$1,288,744
5 Beds
4.5 Baths
6,259 Sqft
169,884 Lot (sqft)
Sold 05/25/2026
$2,583,184
$2,583,184
-- Beds
3.5 Baths
5,684 Sqft
104,544 Lot (sqft)
Sold 10/26/2026
$3,850,000
$3,850,000
4 Beds
7.5 Baths
6,052 Sqft
98,446 Lot (sqft)
Sold 08/30/2026