
Member Features
Find Real Estate Bargain!
Full foreclosure details
Home value, equity and ownership info
Find homes priced below market
Get full access with a FREE Account
Already a member?
$2,525,000
Listing Price4beds
3baths
1,974sqft
60,984sqft lot
10 N Abels Hill Rd, Chilmark, MA 02535
Member Features
Find Real Estate Bargain!
Full foreclosure details
Home value, equity and ownership info
Find homes priced below market
Get full access with a FREE Account
Already a member?
For Sale
Off Market
Home type
Price / sqft
Year built
Home Details
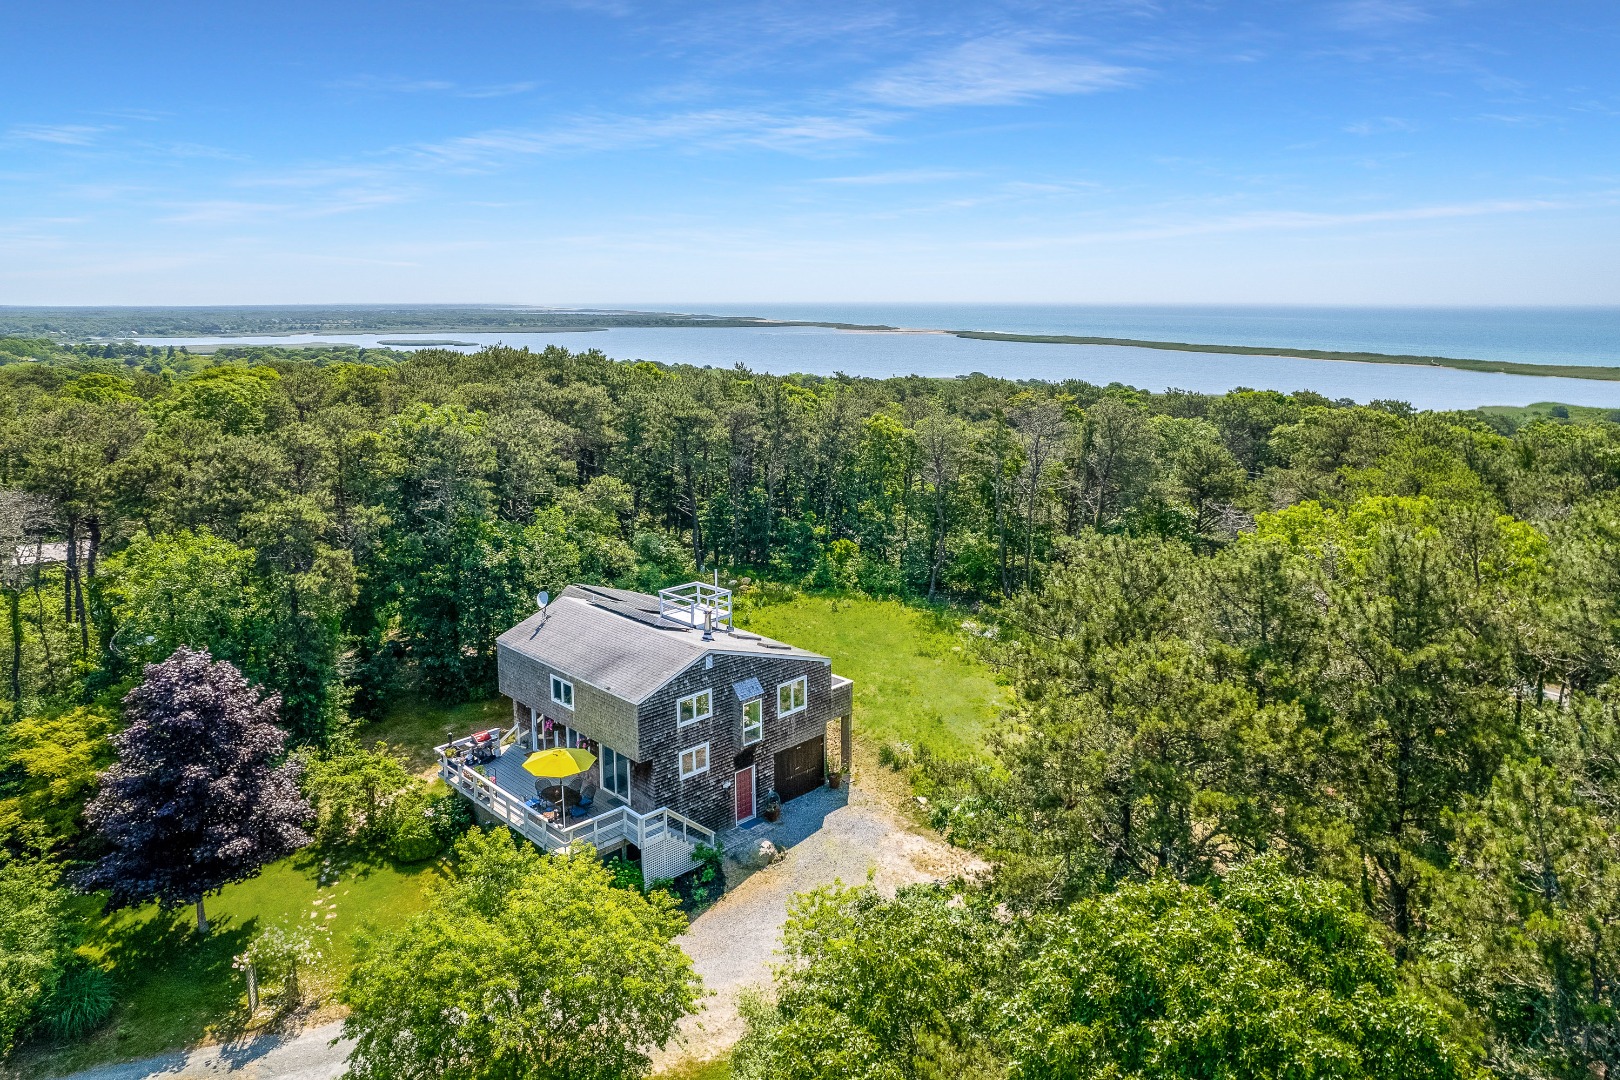
A rare opportunity in the iconic Abel's Hill Association which offers private association beach access, three tennis courts and walking trails. This multi-level Chilmark home was designed and built as an homage to architect Frank Lloyd Wright's ethos of open living spaces with flowing sightlines from room to room. The main house has a pocket view to the Atlantic that opens in the fall and winter months, wood floors, natural light and multiple levels. The living room features a contemporary Swedish woodstove and two skylights and sliding glass doors to a balcony making the space bright and cozy. The expanded primary bedroom suite is spacious and offers a private bathroom with generous jacuzzi tub. The kitchen and dining rooms open onto a large deck for entertaining that looks out over the back yard and lovely plantings. There are two guest bedrooms on the second floor separated by an open loft space currently being used as a study and sitting area. The lower level of the main house features a garage, additional storage, and a bonus room with private entrance. The studio style separate guest house offers a full bathroom and kitchen and is situated over a large barn storage space that could accommodate a vehicle or boat. The 1.4 acre property is surrounded by mature trees and abuts the historic Chilmark Cemetery, preserving the privacy and ensuring quiet neighbors. The private association barrier beach is a short walk from the house, or use the association's priva
Interior Details
1974
4
3
Has Heating:
Yes
Heating Type:
Gas
Has Cooling:
No
Cooling Type:
N/A
Has Fuel:
Yes
Fuel Type:
Gas
Has Basement:
No
Basement Type:
N/A
Has Flooring:
No
Flooring Type:
N/A
Has Fireplace:
Yes
Fireplace Type:
N/A
Property Details
60984
No
No
Type:
N/A
Location:
N/A
Status:
N/A
Number of Spaces:
N/A
N/A
N/A
N/A
N/A
N/A
N/A
N/A
Construction Details
Colonial
Wood Siding
N/A
Gable
Asphalt
Tax History
Year
Amount
Land
Improvement
Percent Change
Assessment
2020
$2,247
$554,900
$230,700
--%
$785,600
2019
$2,216
$554,900
$214,400
--%
$769,300
2018
$2,116
$554,900
$214,400
--%
$769,300
2017
$2,042
$551,600
$210,400
--%
$762,000
2016
$2,054
$551,600
$206,400
--%
$758,000
2014
$2,388
$714,000
$248,900
--%
$962,900
2013
$2,258
$714,000
$272,000
--%
$986,000

Average Home Price in 02535
Nearby Properties
Zip Code
Price
Bed
Bath
Sqft
Lot
Sold Date
$2,525,000
$2,525,000
4 Beds
3 Baths
1,974 Sqft
60,984 Lot (sqft)
Sold 09/29/2026




