Member Features
Find Real Estate Bargain!
Full foreclosure details
Home value, equity and ownership info
Find homes priced below market
Get full access with a FREE Account
Already a member?
$230,000
Listing Price3beds
2baths
960sqft
27,160sqft lot
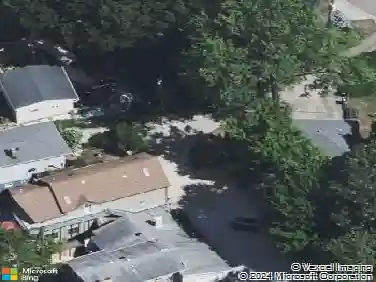
341 Abbyshire Rd, Green, OH 44319
Member Features
Find Real Estate Bargain!
Full foreclosure details
Home value, equity and ownership info
Find homes priced below market
Get full access with a FREE Account
Already a member?
For Sale
Off Market
Home type
Price / sqft
Year built
Home Details
Welcome to 341 Abbyshire Dr, Akron, OH A Move-In Ready Ranch Home in a Prime Location, located in Green Local School District! This charming 3-bedroom, 2-bathroom home offers comfort, character, and convenience in a peaceful, well-established neighborhood. Step inside to discover beautiful hardwood floors and neutral colors throughout, creating a warm, inviting atmosphere with timeless appeal. The eat-in kitchen is perfect for everyday dining and features sliding glass doors that open to the newer deck (2023), seamlessly blending indoor and outdoor living. Step outside to enjoy the tranquil, tree-lined yard, where nature surrounds youideal for morning coffee, weekend gatherings, or quiet relaxation. Downstairs, the spacious finished basement offers endless possibilities for a family room, home office, gym, or extra storage. Key updates include new roofs on both the house and shed in 2023 and a new hot water tank installed in August 2025, giving you added peace of mind. With a smart layout, thoughtful updates, and easy access to schools, parks, shopping, and major highways, this home checks all the boxes. Dont miss your opportunityschedule your private tour today and make 341 Abbyshire your new home!
Interior Details
960
3
2
Has Heating:
Yes
Heating Type:
Central
Has Cooling:
Yes
Cooling Type:
Central
Has Fuel:
Yes
Fuel Type:
Gas
Has Basement:
No
Basement Type:
Full
Has Flooring:
No
Flooring Type:
N/A
Has Fireplace:
Yes
Fireplace Type:
N/A
Property Details
27160
No
No
Type:
Garage, Basement
Location:
N/A
Status:
N/A
Number of Spaces:
1
N/A
N/A
N/A
N/A
N/A
N/A
N/A
Construction Details
Ranch
Aluminum/vinyl
N/A
N/A
N/A
Tax History
Year
Amount
Land
Improvement
Percent Change
Assessment
2019
$2,678
$11,963
$40,436
--%
$52,399
2018
$2,738
$11,963
$40,436
--%
$52,399
2017
$2,689
$11,963
$40,436
--%
$52,399
2016
$2,534
$11,963
$32,547
--%
$44,510
2015
$2,546
$11,963
$32,547
--%
$44,510
2013
$2,547
$11,963
$32,547
--%
$44,510
2012
$2,489
$11,963
$32,547
--%
$44,510

Average Home Price in 44319
Nearby Properties
Zip Code
Price
Bed
Bath
Sqft
Lot
Sold Date
$164,353
$164,353
2 Beds
1 Baths
900 Sqft
28,000 Lot (sqft)
Sold 10/17/2026
$188,524
$188,524
3 Beds
1 Baths
1,044 Sqft
24,200 Lot (sqft)
Sold 10/27/2026
$230,000
$230,000
3 Beds
2 Baths
960 Sqft
27,160 Lot (sqft)
Sold 10/13/2026
$265,142
3 Beds
1 Baths
1,085 Sqft
38,000 Lot (sqft)
Sold 10/27/2026
$216,343
$216,343
3 Beds
1 Baths
836 Sqft
20,800 Lot (sqft)
Sold 10/27/2026