Member Features
Find Real Estate Bargain!
Full foreclosure details
Home value, equity and ownership info
Find homes priced below market
Get full access with a FREE Account
Already a member?
$299,900
Listing Price5beds
3baths
2,552sqft
7,022sqft lot
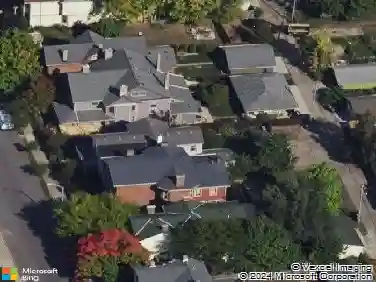
5417 Abby Loop Way, Dayton, OH 45414
Member Features
Find Real Estate Bargain!
Full foreclosure details
Home value, equity and ownership info
Find homes priced below market
Get full access with a FREE Account
Already a member?
For Sale
Off Market
Home type
Price / sqft
Year built
Home Details
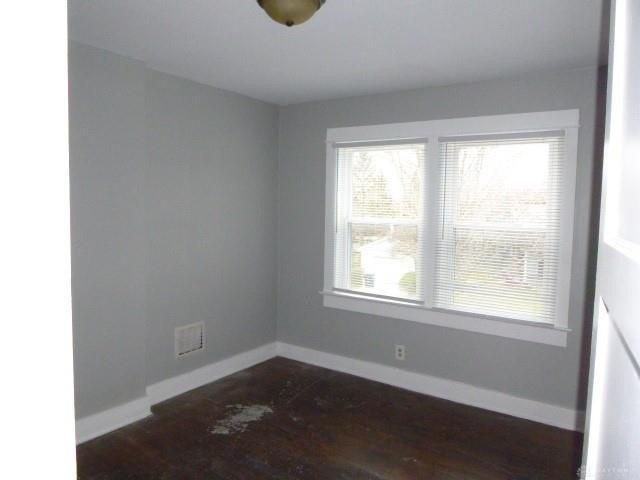
This is the one youve been waiting for! The Venice is the largest floor plan in the Stillwater Crossing development and you will not be disappointed with this 5 bedroom, 2 and 1/2 bath home. Upon entering this home, you are welcomed with the charming entryway and custom floor to ceiling bookshelves in the living room. The main level is completed with the larger-than-it-looks open floor plan that includes, kitchen, dining area and family room. In the rear of the home, there is a 18ft X 20ft composite deck with pergola. Upstairs are 4 large bedrooms, plenty of storage and closet space along with a 2nd floor laundry for convenience. The basement has been partially finished with a 5th bedroom complete with egress, a home office space with custom cabinets and an extra-large living area (26x22). This home has loads of space and character around every corner!
Interior Details
2552
5
3
Has Heating:
Yes
Heating Type:
Central
Has Cooling:
Yes
Cooling Type:
Central
Has Fuel:
Yes
Fuel Type:
Gas
Has Basement:
No
Basement Type:
Full
Has Flooring:
No
Flooring Type:
N/A
Has Fireplace:
Yes
Fireplace Type:
N/A
Property Details
7022
Yes
Yes
Type:
Garage, Attached
Location:
N/A
Status:
N/A
Number of Spaces:
1
No
No
No
No
No
Yes
No
Construction Details
Colonial
Aluminum/vinyl
N/A
N/A
N/A
Tax History
Year
Amount
Land
Improvement
Percent Change
Assessment
2019
$4,819
$11,200
$43,590
--%
$54,790
2018
$4,827
$11,200
$43,590
--%
$54,790
2017
$4,774
$11,200
$43,590
--%
$54,790
2016
$4,798
$11,200
$43,590
--%
$54,790
2015
$4,796
$11,200
$43,590
--%
$54,790
2013
$4,138
$11,200
$45,332
--%
$56,532
2012
$4,096
$11,200
$45,332
--%
$56,532

Average Home Price in 45414
Nearby Properties
Zip Code
Price
Bed
Bath
Sqft
Lot
Sold Date
$294,389
$294,389
3 Beds
2.5 Baths
2,270 Sqft
10,311 Lot (sqft)
Sold 06/24/2026
$299,292
$299,292
3 Beds
2.5 Baths
2,196 Sqft
7,039 Lot (sqft)
Sold 06/24/2026
$244,900
$244,900
4 Beds
2.5 Baths
2,640 Sqft
8,677 Lot (sqft)
Sold 10/27/2026
$299,900
$299,900
5 Beds
3 Baths
2,552 Sqft
7,022 Lot (sqft)
Sold 10/13/2026