Member Features
Find Real Estate Bargain!
Full foreclosure details
Home value, equity and ownership info
Find homes priced below market
Get full access with a FREE Account
Already a member?
$730,000
Listing Price6beds
4baths
2,472sqft
96,267sqft lot
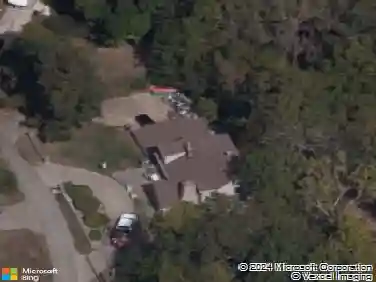
7307 Abbott Glen Dr, Crestwood, KY 40014
Member Features
Find Real Estate Bargain!
Full foreclosure details
Home value, equity and ownership info
Find homes priced below market
Get full access with a FREE Account
Already a member?
For Sale
Off Market
Home type
Price / sqft
Year built
Home Details
Beautiful 6-bedroom home on 2.21 acres in Crestwoods Abbott Glen subdivision. Features include hardwood floors, plantation shutters, crown molding, a formal dining room, and a 2-story great room with a floor-to-ceiling stone fireplace. The kitchen offers granite countertops, white cabinets, pantry, recessed lighting, and a breakfast nook. The first-floor primary suite has tray ceilings and a remodeled bath with oversized walk-in shower, dual granite vanities, and large walk-in closet. Laundry and half bath also on main level. Upstairs youll find 4 bedrooms and an updated full bath. The finished walkout basement includes a family room with fireplace, game area, 6th bedroom, office/workout room, and a full bath. Outdoor living features a composite deck, stamped concrete patio, and a spacious flat backyard. Additional highlights: 3-car garage, unfinished storage, and a convenient location near award-winning Oldham County Schools, parks, shopping, and I-71.
Interior Details
2472
6
4
Has Heating:
Yes
Heating Type:
Forced Air With Air Conditioning
Has Cooling:
Yes
Cooling Type:
Central
Has Fuel:
Yes
Fuel Type:
Gas
Has Basement:
No
Basement Type:
Basement (unspecified)
Has Flooring:
No
Flooring Type:
N/A
Has Fireplace:
Yes
Fireplace Type:
N/A
Property Details
96267
Yes
No
Type:
Garage, Attached
Location:
N/A
Status:
N/A
Number of Spaces:
3
N/A
N/A
N/A
N/A
N/A
N/A
N/A
Construction Details
N/A
Brick Veneer
N/A
N/A
Composition Shingle
Tax History
Year
Amount
Land
Improvement
Percent Change
Assessment
2020
$4,945
$50,000
$350,000
--%
$400,000
2019
$4,891
$50,000
$350,000
--%
$400,000
2018
$4,893
$0
$0
--%
$400,000
2011
$4,157
$0
$0
--%
$382,000
2011
$4,157
$50,000
$332,000
--%
$382,000

Average Home Price in 40014
Nearby Properties
Zip Code
Price
Bed
Bath
Sqft
Lot
Sold Date
$730,000
6 Beds
4 Baths
2,472 Sqft
96,267 Lot (sqft)
Sold 10/13/2026