

Member Features
Find Real Estate Bargain!
Full foreclosure details
Home value, equity and ownership info
Find homes priced below market
Get full access with a FREE Account
Already a member?
$499,999
Listing Price5beds
3baths
2,950sqft
9,583sqft lot
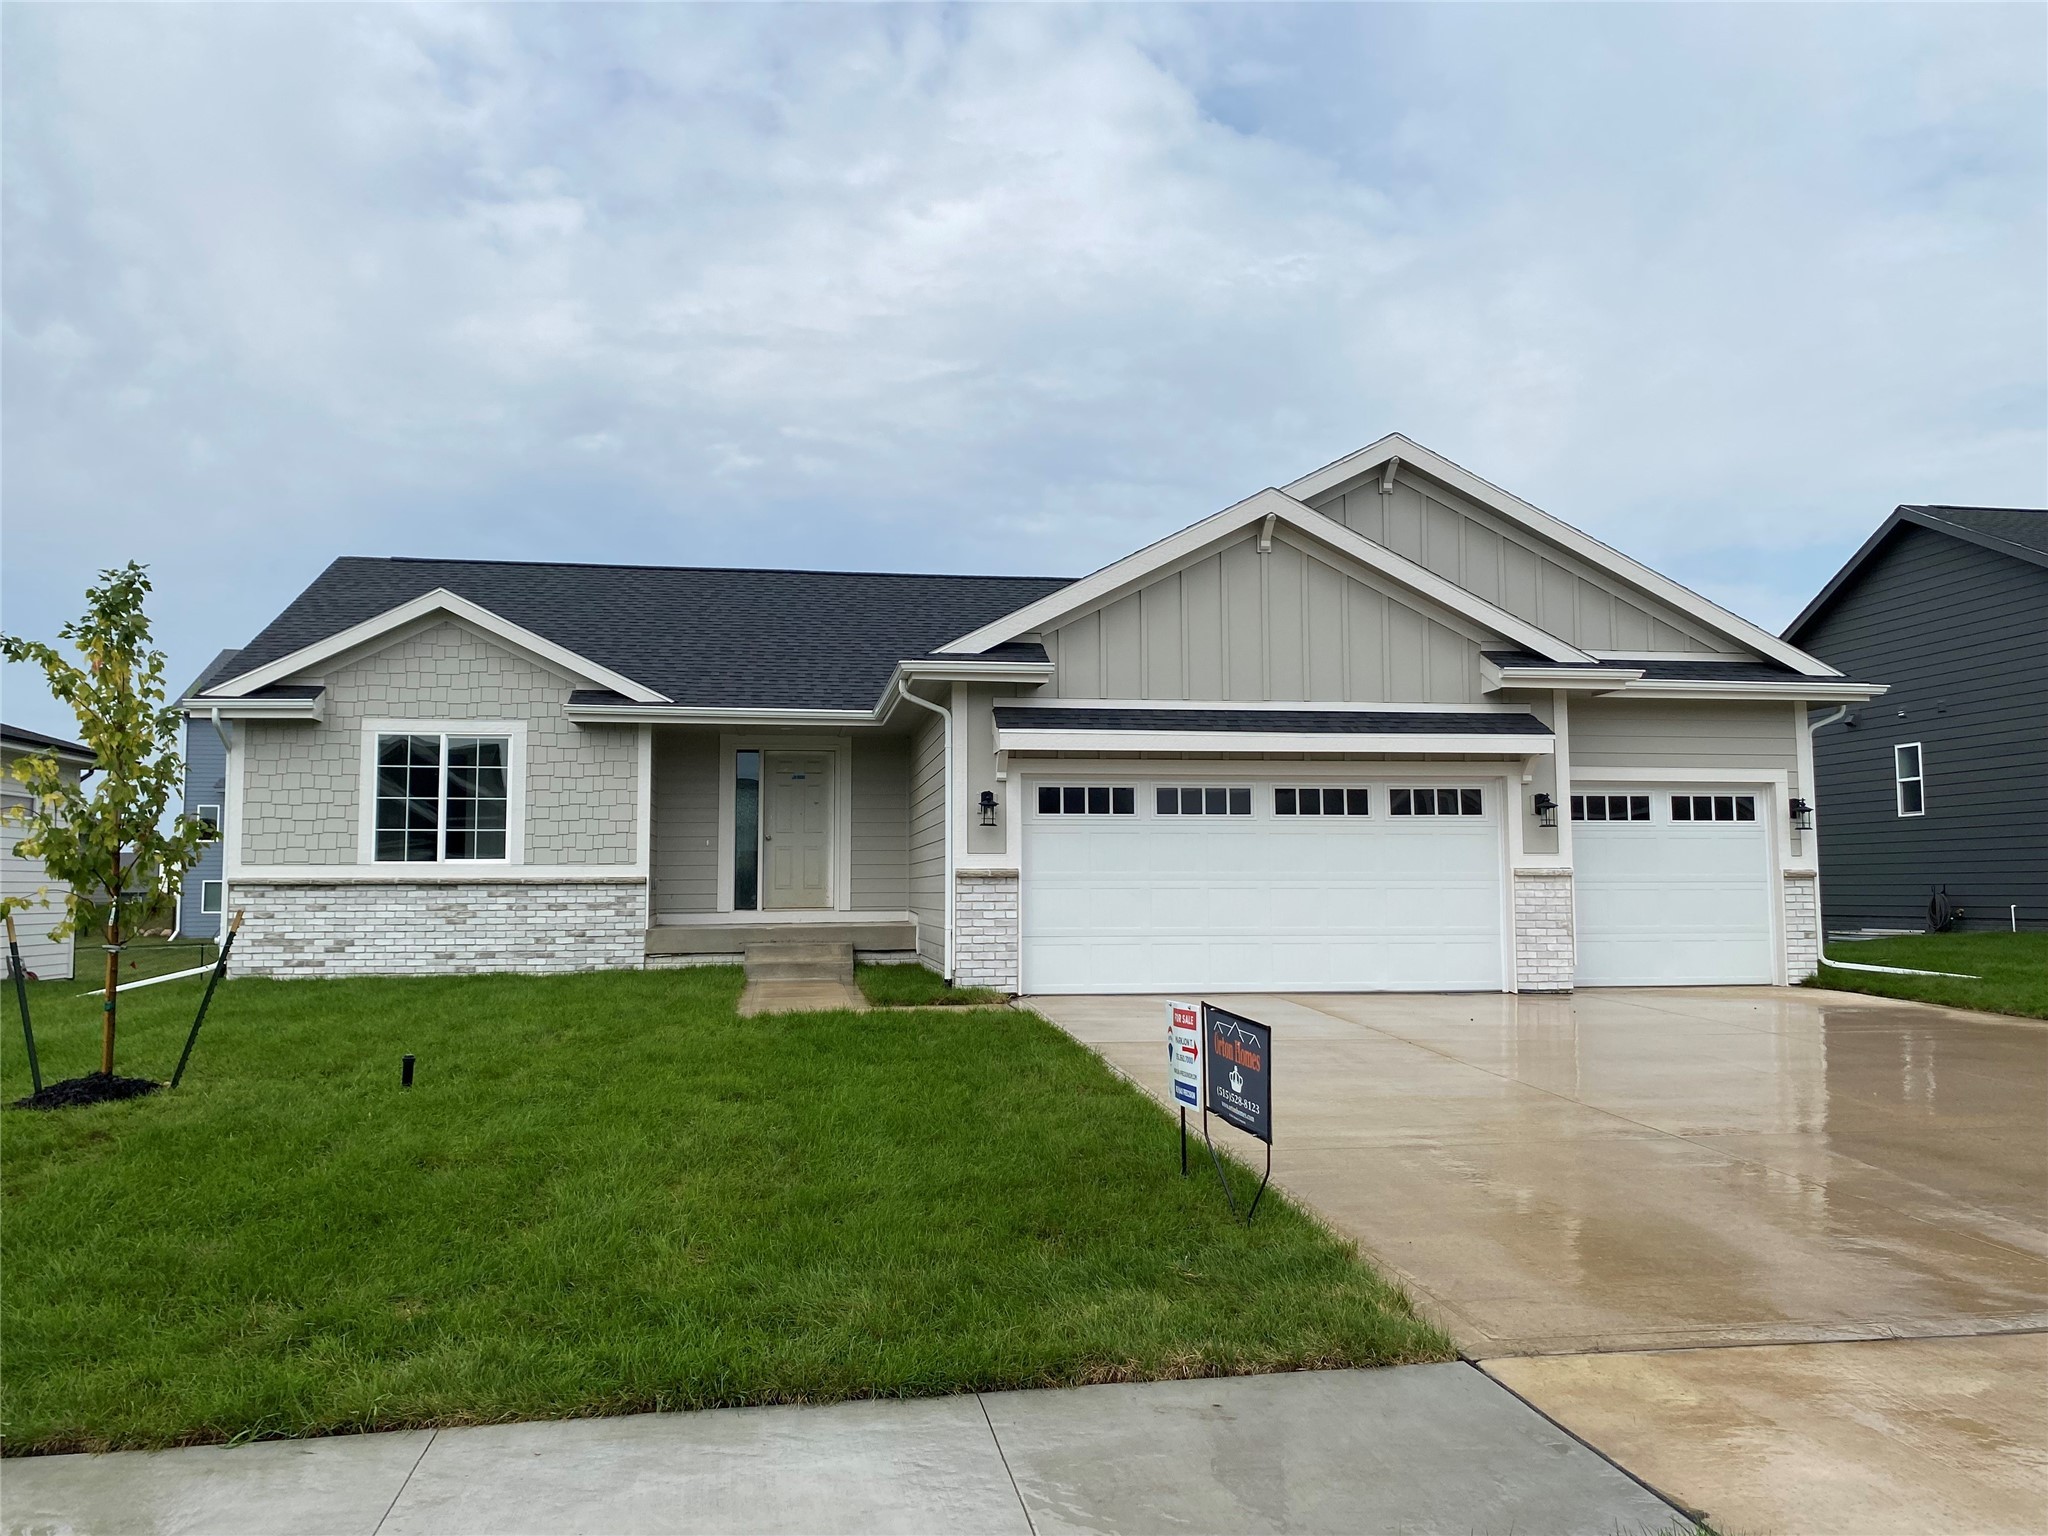
2640 Abbott Dr, Waukee, IA 50263
Member Features
Find Real Estate Bargain!
Full foreclosure details
Home value, equity and ownership info
Find homes priced below market
Get full access with a FREE Account
Already a member?
For Sale
Home type
Price / sqft
Year built
Home Details
***THE INCENTIVE OF INCENTIVES*** celebrate Orton Homes 14 year anniversary with $14, 000 your way!!! Use this money towards closing costs, appliances, discount, or a combination! Not all homes are created equal. This Vienna plan by Orton homes features Pella windows and cement board siding on top of zip system sheathing. This split 5 bed, 3 bath executive ranch is quite the value. Both levels are finished and have a total of almost 3, 000 sq. ft.!! The main area is vaulted from the great room through the kitchen which adds tremendous volume. The private primary bedroom has a tray ceiling and the ensuite features a large bathroom, complete with a tile shower, a private water closet, and a massive closet with direct access to the laundry room. The other side of the home has two more bedrooms, a full bath, and an awesome drop zone. The basement is an entertainers dream. It includes 2 more bedrooms, a full bathroom, a wet bar, and enough space for large game tables, movie area, play room, etc. All of this while still retaining plenty of storage. Reach out for your private tour.All information obtained from Seller and public records.
Interior Details
2950
5
3
Has Heating:
Yes
Heating Type:
Forced Air With Air Conditioning
Has Cooling:
Yes
Cooling Type:
Central
Has Fuel:
Yes
Fuel Type:
Gas
Has Basement:
No
Basement Type:
Partial
Has Flooring:
No
Flooring Type:
N/A
Has Fireplace:
Yes
Fireplace Type:
N/A
Property Details
9583
No
No
Type:
Garage, Attached
Location:
N/A
Status:
N/A
Number of Spaces:
2
No
No
No
No
Yes
No
No
Construction Details
Ranch
N/A
N/A
Gable
Asphalt
Tax History
Year
Amount
Land
Improvement
Percent Change
Assessment

Average Home Price in 50263
Nearby Properties
Zip Code
Price
Bed
Bath
Sqft
Lot
Sold Date
$728,505
$728,505
5 Beds
3.25 Baths
3,302 Sqft
13,504 Lot (sqft)
Sold 07/28/2026
$619,851
$619,851
5 Beds
3 Baths
2,681 Sqft
9,583 Lot (sqft)
Sold 07/28/2026
$714,201
$714,201
5 Beds
3.5 Baths
3,310 Sqft
13,068 Lot (sqft)
Sold 07/15/2026
$481,405
$481,405
3 Beds
3 Baths
2,673 Sqft
9,583 Lot (sqft)
Sold 10/18/2026
$861,982
$861,982
5 Beds
4 Baths
3,230 Sqft
22,216 Lot (sqft)
Sold 10/13/2026
$611,661
5 Beds
3.5 Baths
3,225 Sqft
10,019 Lot (sqft)
Sold 10/13/2026
$631,900
$631,900
5 Beds
3 Baths
3,107 Sqft
10,454 Lot (sqft)
Sold 10/17/2026
$749,900
5 Beds
4.75 Baths
3,277 Sqft
15,682 Lot (sqft)
Sold 10/18/2026
$545,028
$545,028
5 Beds
3 Baths
3,252 Sqft
10,454 Lot (sqft)
Sold 10/13/2026
Calculators
Mortgage
Mortgage Calculator
Details for 2640 ABBOTT DR
Property Debt
Foreclosure Contact Details
Similar Homes Nearby

Guides for Abbott Dr

Dallas real estate market trends continues to be a robust although house prices have fluctuated over the course of the year.


