Member Features
Find Real Estate Bargain!
Full foreclosure details
Home value, equity and ownership info
Find homes priced below market
Get full access with a FREE Account
Already a member?
$2,695,000
Listing Price4beds
4baths
5,088sqft
10,000sqft lot
643 Abbotsford Rd, Kenilworth, IL 60043
Member Features
Find Real Estate Bargain!
Full foreclosure details
Home value, equity and ownership info
Find homes priced below market
Get full access with a FREE Account
Already a member?
For Sale
Off Market
Home type
Price / sqft
Year built
Home Details
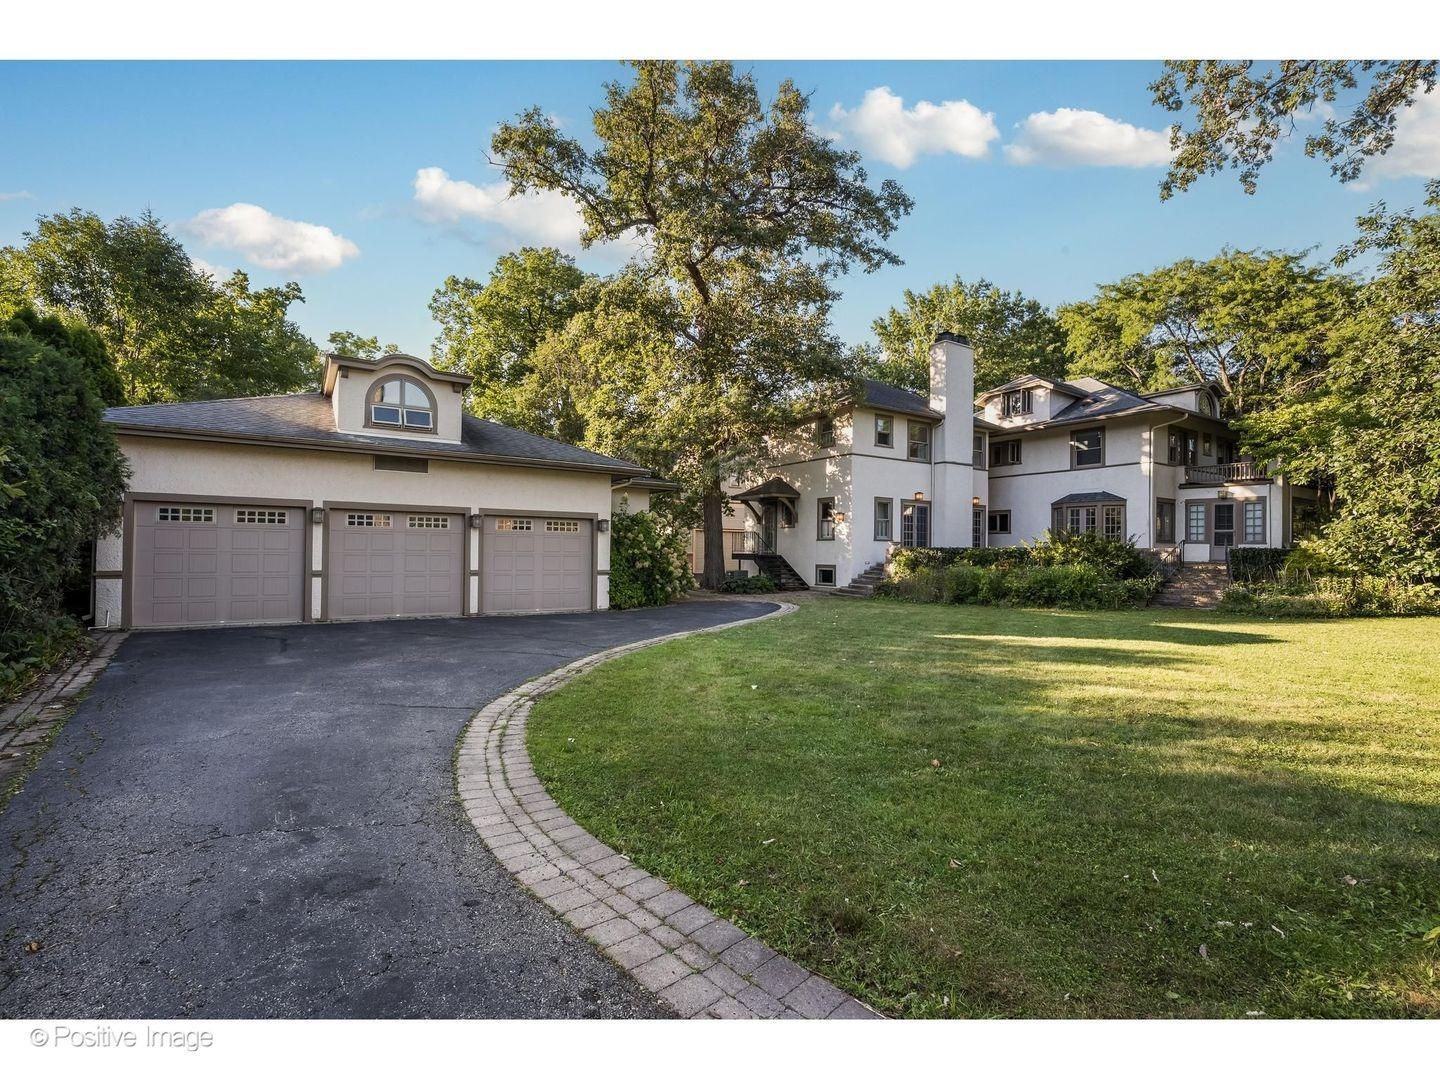
New construction home with over 4,600 square feet of living space and 2 car attached garage in east Kenilworth on a fantastic 200-foot-deep lot. Delivery Summer 2025. Buyer has the option to work directly with the developer and select finishes. This brick home is designed for today's lifestyle with a large open floor plan on the main floor. The custom integrated kitchen is pure luxury with paneled appliances, quartzite counters, 9-foot island with waterfall sides and a full walk-in pantry with a hidden door. 10-foot ceilings on the first floor with an office, 4" white oak flooring throughout first and second floors, large format porcelain tiles in the bathrooms. Spacious master bedroom with 2 large walk-in closets, en-suite spa like bathroom with Brizo plumbing fixtures featuring a wet room with steam shower, free standing tub, rain shower, and heated floors throughout. Custom ceiling details, wall details, and built-ins throughout. Laundry room on 2nd floor. Every closet will have a custom built closet system. 2 HVAC systems and recirculating hot water. Basement has a 5th bedroom, enormous entertainment area with endless potential including a wet bar, large storage room and finished storage under the stairs. Exterior includes new cedar fence, in ground sprinklers and paver patio. Still time to make selections. Pictures from previous custom homes.
Interior Details
5088
4
4
Has Heating:
Yes
Heating Type:
Yes
Has Cooling:
Yes
Cooling Type:
Central
Has Fuel:
No
Fuel Type:
N/A
Has Basement:
No
Basement Type:
Unfinished
Has Flooring:
No
Flooring Type:
N/A
Has Fireplace:
Yes
Fireplace Type:
N/A
Property Details
10000
No
No
Type:
Garage, Attached
Location:
N/A
Status:
N/A
Number of Spaces:
2
N/A
N/A
N/A
N/A
N/A
N/A
N/A
Construction Details
Old
Brick/stone (brick And/or Stone)
N/A
N/A
Asphalt
Tax History
Year
Amount
Land
Improvement
Percent Change
Assessment
2018
$19,029
$19,000
$61,035
--%
$80,035
2017
$18,493
$19,000
$61,035
--%
$80,035
2016
$17,852
$19,000
$61,035
--%
$80,035
2015
$17,978
$15,500
$56,197
--%
$71,697
2014
$18,010
$15,500
$56,197
--%
$71,697
2012
$17,074
$17,250
$60,351
--%
$77,601
2011
$16,423
$17,250
$60,351
--%
$77,601

Average Home Price in 60043
Nearby Properties
Zip Code
Price
Bed
Bath
Sqft
Lot
Sold Date
$3,212,924
$3,212,924
6 Beds
5 Baths
5,370 Sqft
21,101 Lot (sqft)
Sold 09/23/2026
$--
5 Beds
6 Baths
5,034 Sqft
18,754 Lot (sqft)
Sold 09/23/2026
$4,638,230
$4,638,230
5 Beds
4.5 Baths
5,177 Sqft
17,500 Lot (sqft)
Sold 08/25/2026
$2,886,163
$2,886,163
6 Beds
4.5 Baths
4,469 Sqft
15,000 Lot (sqft)
Sold 07/28/2026
$2,987,524
$2,987,524
5 Beds
5 Baths
5,118 Sqft
19,250 Lot (sqft)
Sold 07/01/2026
$2,836,077
$2,836,077
4 Beds
3.5 Baths
4,778 Sqft
9,536 Lot (sqft)
Sold 06/22/2026
$2,249,000
$2,249,000
4 Beds
5 Baths
5,208 Sqft
21,875 Lot (sqft)
Sold 10/12/2026
$2,695,000
$2,695,000
4 Beds
5 Baths
4,574 Sqft
28,488 Lot (sqft)
Sold 10/13/2026
$2,695,000
$2,695,000
4 Beds
4 Baths
5,088 Sqft
10,000 Lot (sqft)
Sold 11/15/2025