
Member Features
Find Real Estate Bargain!
Full foreclosure details
Home value, equity and ownership info
Find homes priced below market
Get full access with a FREE Account
Already a member?
$689,900
Listing Price3beds
3baths
2,465sqft
8,712sqft lot
2233 Abbeyhill Dr, Raleigh, NC 27610
Member Features
Find Real Estate Bargain!
Full foreclosure details
Home value, equity and ownership info
Find homes priced below market
Get full access with a FREE Account
Already a member?
For Sale
Off Market
Home type
Price / sqft
Year built
Home Details
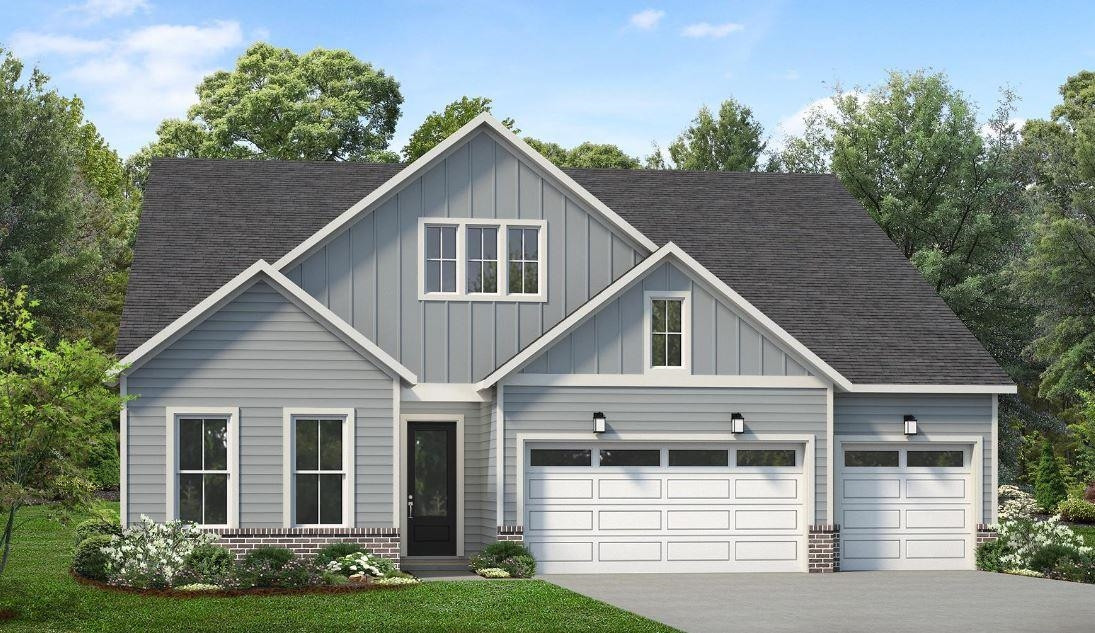
Experience luxury living in the Excursion Collection at Regency at Olde Towne! Homesite 123 features the William floorplan, offering 3 beds, 3 baths, and 2, 465 sq. ft. of beautifully crafted living space. The kitchen is truly the heart of the William home design, overlooking the expansive great room, casual dining area, and spacious covered patio. This well-appointed kitchen includes a gourmet upgrade with a large center island with a breakfast bar, ample counter and cabinet space, and an ample walk-in pantry. The majestic primary bedroom suite is a true retreat, featuring a large walk-in closet and a lovely primary bath with dual vanities, a large luxe shower with a seat, linen storage, and a private water closet. Secondary bedrooms offer roomy closets, with one bedroom having a private bath and the other sharing a hall bath. Additional highlights include both interior and exterior fireplaces, a generous flex room adjacent to the great room, a convenient everyday entry with adjacent laundry, and plenty of additional storage throughout. Experience the exceptional lifestyle offered by this stunning home. Call (919) 675-4392 today to schedule your appointment and learn more about our current inventory and incentives.
Interior Details
2465
3
3
Has Heating:
Yes
Heating Type:
Forced Air With Air Conditioning
Has Cooling:
Yes
Cooling Type:
Central
Has Fuel:
No
Fuel Type:
N/A
Has Basement:
No
Basement Type:
N/A
Has Flooring:
No
Flooring Type:
N/A
Has Fireplace:
Yes
Fireplace Type:
N/A
Property Details
8712
Yes
Yes
Type:
N/A
Location:
N/A
Status:
N/A
Number of Spaces:
N/A
N/A
N/A
N/A
N/A
N/A
N/A
N/A
Construction Details
Conventional
N/A
N/A
N/A
N/A
Tax History
Year
Amount
Land
Improvement
Percent Change
Assessment

Average Home Price in 27610
Nearby Properties
Zip Code
Price
Bed
Bath
Sqft
Lot
Sold Date
$482,266
-- Beds
3 Baths
2,766 Sqft
10,019 Lot (sqft)
Sold 08/28/2026
$565,026
$565,026
3 Beds
3 Baths
2,332 Sqft
8,276 Lot (sqft)
Sold 09/29/2026
$625,730
$625,730
4 Beds
3 Baths
2,536 Sqft
6,098 Lot (sqft)
Sold 09/29/2026
$675,900
$675,900
3 Beds
3 Baths
2,395 Sqft
8,276 Lot (sqft)
Sold 09/29/2026
$549,900
$549,900
3 Beds
3 Baths
2,679 Sqft
5,663 Lot (sqft)
Sold 09/29/2026
$685,900
$685,900
4 Beds
3 Baths
2,536 Sqft
6,098 Lot (sqft)
Sold 09/29/2026
$579,900
$579,900
4 Beds
3 Baths
2,664 Sqft
6,098 Lot (sqft)
Sold 09/29/2026
$689,900
$689,900
3 Beds
3 Baths
2,465 Sqft
8,712 Lot (sqft)
Sold 09/29/2026







