Member Features
Find Real Estate Bargain!
Full foreclosure details
Home value, equity and ownership info
Find homes priced below market
Get full access with a FREE Account
Already a member?
$481,994
Listing Price4beds
3.5baths
2,852sqft
5,053sqft lot
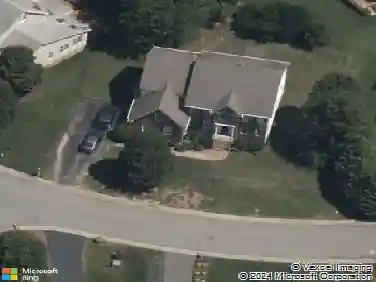
644 Abbey Village Cir, Midlothian, VA 23114
Member Features
Find Real Estate Bargain!
Full foreclosure details
Home value, equity and ownership info
Find homes priced below market
Get full access with a FREE Account
Already a member?
For Sale
Off Market
Home type
Price / sqft
Year built
Home Details
Gorgeous townhouse in the heart of Midlothian! You are going to want to see this! Welcome to this stunning 3-story end-unit townhome featuring 4 bedrooms and 3.5 bathrooms, designed for both comfort and style. Ideally located in a desirable neighborhood, this home offers generous living space, a versatile floor plan, and modern upgrades throughout. The entry level opens to a quiet living room-perfect for a home office, game room, or guest suite. Walk down the hall to enjoy a large, open-concept kitchen with granite countertops, ample cabinetry, and excellent flow into the dining and living areas, creating an inviting space for entertaining and everyday living. Upstairs, the primary suite serves as a private retreat, featuring a luxurious ensuite bathroom with a soaking tub, dual sinks, and a spacious walk-in closet. Additional bedrooms are generously sized and offer flexibility for family, guests, or work-from-home setups. Upstairs laundry is an additional feature in this home. The basement level has a second living room/flexible space, a private bedroom, and a full bath! The basement level also has a convenient walkout feature to a grassy back yard area. nThis home blends functionality, comfort, and elegance - a perfect choice for those seeking space and style in a convenient, community setting. Make your appointment today to see it.
Interior Details
2852
4
3.5
Has Heating:
Yes
Heating Type:
Gas
Has Cooling:
Yes
Cooling Type:
N/A
Has Fuel:
Yes
Fuel Type:
Gas
Has Basement:
No
Basement Type:
Partial, Daylight
Has Flooring:
No
Flooring Type:
Wood (unspecified)
Has Fireplace:
Yes
Fireplace Type:
N/A
Property Details
5053
Yes
Yes
Type:
N/A
Location:
N/A
Status:
N/A
Number of Spaces:
N/A
No
No
No
No
No
No
No
Construction Details
Traditional/old
Aluminum/vinyl
N/A
N/A
Composition Shingle
Tax History
Year
Amount
Land
Improvement
Percent Change
Assessment
2019
$2,822
$54,000
$247,000
--%
$301,000
2019
$2,822
$54,000
$243,100
--%
$297,100
2018
$2,779
$54,000
$238,600
--%
$292,600
2017
$2,707
$54,000
$227,300
--%
$281,300
2016
$2,484
$47,000
$211,800
--%
$258,800
2013
$1,083
$45,000
$204,400
--%
$249,400
2013
$1,083
$44,000
$200,900
--%
$244,900
2012
$418
$44,000
$0
--%
$44,000

Average Home Price in 23114
Nearby Properties
Zip Code
Price
Bed
Bath
Sqft
Lot
Sold Date
$471,702
4 Beds
3.5 Baths
2,960 Sqft
5,053 Lot (sqft)
Sold 10/20/2026
$378,160
5 Beds
4 Baths
2,823 Sqft
3,790 Lot (sqft)
Sold 09/10/2026
$449,950
4 Beds
4 Baths
2,823 Sqft
3,790 Lot (sqft)
Sold 10/18/2026
$449,995
3 Beds
4 Baths
2,635 Sqft
5,053 Lot (sqft)
Sold 10/13/2026
$462,000
3 Beds
3.5 Baths
2,521 Sqft
3,790 Lot (sqft)
Sold 10/13/2026
$481,994
4 Beds
3.5 Baths
2,852 Sqft
5,053 Lot (sqft)
Sold 10/13/2026