
Member Features
Find Real Estate Bargain!
Full foreclosure details
Home value, equity and ownership info
Find homes priced below market
Get full access with a FREE Account
Already a member?
$449,995
Listing Price3beds
4baths
2,635sqft
5,053sqft lot
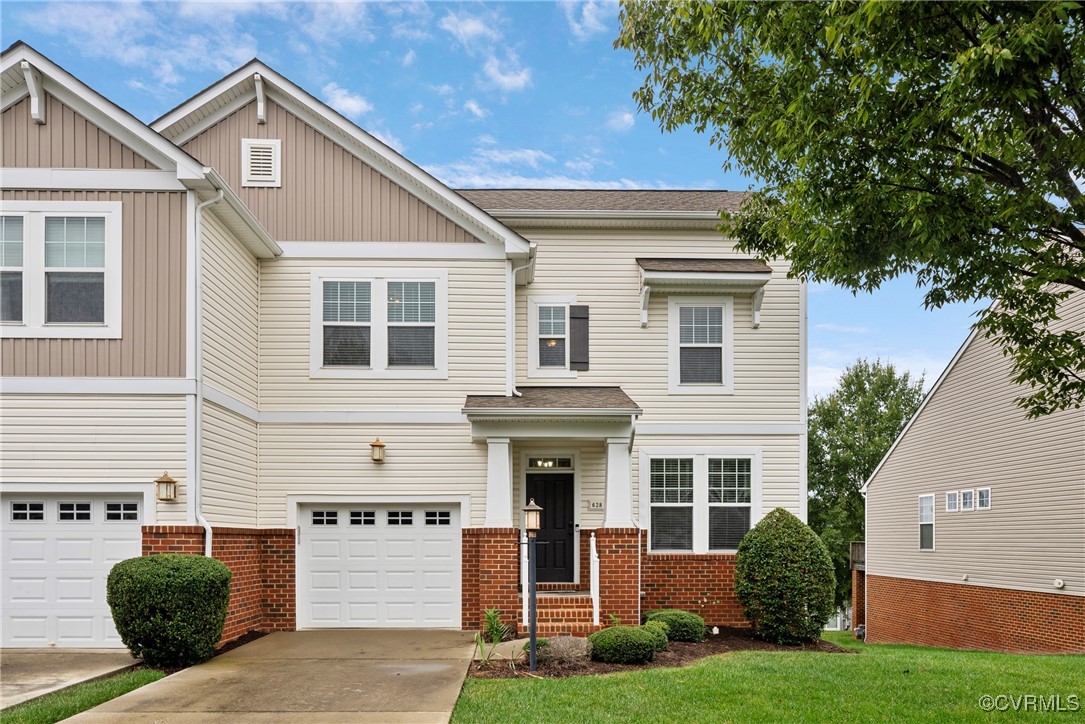
628 Abbey Village Cir, Midlothian, VA 23114
Member Features
Find Real Estate Bargain!
Full foreclosure details
Home value, equity and ownership info
Find homes priced below market
Get full access with a FREE Account
Already a member?
For Sale
Off Market
Home type
Price / sqft
Year built
Home Details
End-Unit Townhouse Gem in Abbey Hill at Charter Colony! Experience luxury living in this stunning and vibrant 3-bedroom end-unit townhouse. Step inside and be greeted by an open floor plan showcasing a two-story living room, flooding the space with natural light and creating an airy, inviting ambiance. The kitchen is a chef's dream, featuring stainless steel appliances, gas cooking, a spacious pantry, and a large center island with plenty of prep space. Enjoy casual meals in the separate eat-in area, or step out onto the private deck that overlooks the serene backyard perfect for grilling, entertaining, or unwinding. The kitchen seamlessly flows into the cozy living room, complete with a gas fireplace for those chilly evenings. Upstairs, youll find three generously-sized bedrooms, including a luxurious primary suite with a spa-like full bathroom, dual sink vanity, walk-in shower, and an expansive walk-in closet. The finished walk-out basement offers a versatile additional living room and a convenient half bath, making it ideal for a home office, playroom, or media room. A one-car garage and private driveway ensure ample parking. Living in Charter Colony means youre close to major highways for easy commuting, top-rated schools, and all the shopping, dining, and entertainment that Midlothian has to offer. Dont miss out on this gem come take a tour today!
Interior Details
2635
3
4
Has Heating:
Yes
Heating Type:
Gas
Has Cooling:
Yes
Cooling Type:
N/A
Has Fuel:
Yes
Fuel Type:
Gas
Has Basement:
No
Basement Type:
Partial, Daylight
Has Flooring:
No
Flooring Type:
Wood (unspecified)
Has Fireplace:
Yes
Fireplace Type:
N/A
Property Details
5053
Yes
Yes
Type:
N/A
Location:
N/A
Status:
N/A
Number of Spaces:
N/A
No
No
No
No
No
No
No
Construction Details
Traditional/old
Aluminum/vinyl
N/A
N/A
Composition Shingle
Tax History
Year
Amount
Land
Improvement
Percent Change
Assessment
2019
$2,972
$54,000
$263,100
--%
$317,100
2019
$2,972
$54,000
$258,900
--%
$312,900
2018
$2,928
$54,000
$254,300
--%
$308,300
2017
$2,851
$54,000
$242,300
--%
$296,300
2016
$2,608
$47,000
$224,700
--%
$271,700
2013
$418
$45,000
$216,900
--%
$261,900
2013
$418
$44,000
$0
--%
$44,000
2012
$418
$44,000
$0
--%
$44,000

Average Home Price in 23114
Nearby Properties
Zip Code
Price
Bed
Bath
Sqft
Lot
Sold Date
$378,160
5 Beds
4 Baths
2,823 Sqft
3,790 Lot (sqft)
Sold 09/10/2026
$449,950
4 Beds
4 Baths
2,823 Sqft
3,790 Lot (sqft)
Sold 10/06/2026
$449,995
3 Beds
4 Baths
2,635 Sqft
5,053 Lot (sqft)
Sold 10/06/2026
$417,500
3 Beds
4 Baths
2,310 Sqft
3,006 Lot (sqft)
Sold 09/29/2026
$462,000
3 Beds
3.5 Baths
2,521 Sqft
3,790 Lot (sqft)
Sold 10/06/2026
$481,994
4 Beds
3.5 Baths
2,852 Sqft
5,053 Lot (sqft)
Sold 10/06/2026




