Member Features
Find Real Estate Bargain!
Full foreclosure details
Home value, equity and ownership info
Find homes priced below market
Get full access with a FREE Account
Already a member?
$458,503
Listing Price4beds
2baths
2,427sqft
46,174sqft lot
101 Abbey Rd, East Hampton, CT 06424
Member Features
Find Real Estate Bargain!
Full foreclosure details
Home value, equity and ownership info
Find homes priced below market
Get full access with a FREE Account
Already a member?
For Sale
Home type
Price / sqft
Year built
Home Details
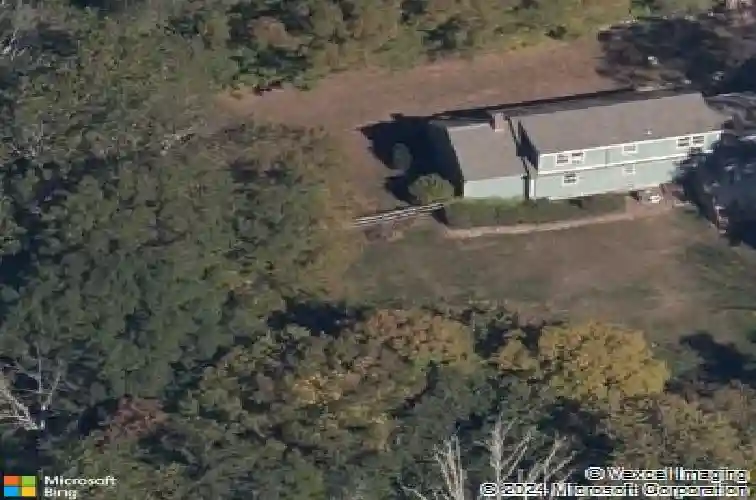
There's something special about a classic Cape Cod, and this one is full of the timeless character that makes these homes so enduring. Set on a private, level, fully fenced lot, this inviting home offers the space, flexibility, and warmth that never go out of style. Hardwood floors, two fireplaces, custom built-ins, and charming architectural details create an inviting atmosphere from the moment you step inside. The spacious kitchen features a butcher block island and opens to both a formal dining room and an expansive family room with an eat-in area, fireplace, and direct access to the large deck with new railings and adjoining paver patio-ideal for everyday living and entertaining. Upstairs you'll find three bedrooms and a full bath, including a spacious primary bedroom with two walk-in closets, and the additional bedrooms showcase built-in cabinetry that add both charm and functionality. A beautifully renovated full bath on the main level, multiple living spaces, and the main level fourth bedroom and adjoining bonus room offer exceptional flexibility for home offices, guests, hobbies, multi-generational living, or those seeking the convenience of one-level living. Recent improvements include a brand new furnace, programmable thermostats, fully renovated main floor bath, new vanity and toilet in upstairs bath, new deck railings, new garage door opener, and all new kitchen appliances installed in 2025.
Interior Details
2427
4
2
Has Heating:
Yes
Heating Type:
Hot Water
Has Cooling:
No
Cooling Type:
N/A
Has Fuel:
Yes
Fuel Type:
Oil
Has Basement:
No
Basement Type:
Unfinished
Has Flooring:
No
Flooring Type:
N/A
Has Fireplace:
Yes
Fireplace Type:
N/A
Property Details
46174
No
No
Type:
N/A
Location:
N/A
Status:
N/A
Number of Spaces:
N/A
N/A
N/A
N/A
N/A
N/A
N/A
N/A
Construction Details
Cape Cod
Wood Siding
N/A
Gable
Asphalt
Tax History
Year
Amount
Land
Improvement
Percent Change
Assessment
2020
$6,504
$57,660
$138,610
--%
$196,270
2019
$7,000
$59,270
$151,950
--%
$211,220
2018
$6,615
$59,270
$151,950
--%
$211,220
2017
$6,615
$59,270
$151,950
--%
$211,220
2016
$6,218
$59,270
$151,950
--%
$211,220
2014
$4,819
$57,460
$141,930
--%
$199,390
2011
$5,310
$57,460
$141,930
--%
$199,390

Average Home Price in 06424
Nearby Properties
Zip Code
Price
Bed
Bath
Sqft
Lot
Sold Date
$425,000
$425,000
3 Beds
2 Baths
2,156 Sqft
149,846 Lot (sqft)
Sold 10/26/2026
$458,503
$458,503
4 Beds
2 Baths
2,427 Sqft
46,174 Lot (sqft)
Sold 10/26/2026