

Member Features
Find Real Estate Bargain!
Full foreclosure details
Home value, equity and ownership info
Find homes priced below market
Get full access with a FREE Account
Already a member?
$2,728,799
Listing Price5beds
6baths
5,125sqft
--sqft lot
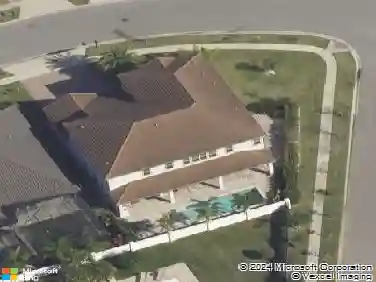
13779 Abberwick Dr, Orlando, FL 32832
Member Features
Find Real Estate Bargain!
Full foreclosure details
Home value, equity and ownership info
Find homes priced below market
Get full access with a FREE Account
Already a member?
For Sale
Off Market
Home type
Price / sqft
Year built
Home Details
Nestled within the 24-hour guard-gated golf community of Eagle Creek in the heart of Lake Nona, this extraordinary custom residence stands in a category entirely its own. From the moment you step through the front entry, the sculptural red oak staircase with horizontal metal rod railing, rich Greystone Hickory hardwood floors, and soaring ceilings set the tone for the exceptional finishes that await throughout this one-of-a-kind home. The chef's kitchen is a culinary masterpiece, anchored by a Dacor 48" dual fuel range with griddle, four-door French door refrigerator, three dishwashers, microwave drawer, and four wine fridges. Custom Level 5 stacked-upper cabinetry, a Calacatta Novello quartz island with waterfall edge, and a full-height matching backsplash create a kitchen designed for those who entertain at the highest level. The primary suite is a true sanctuary, featuring Serendra Luna polished tile floor-to-ceiling throughout the shower surround and vanity walls, a Kohler Stargaze soaking tub, rain shower head, custom his-and-hers vanities, and a gas fireplace with onyx surround that glows warmly from both the bedroom and the bath. For entertaining, this home has no equal. The dedicated sports bar features custom cabinetry, a double waterfall-edge quartz island, under-counter wine chillers, and a dedicated ice maker. A private gym with mirrored walls and custom built-ins, an executive den with floor-to-ceiling custom cabinetry, and a whole-home RH lighting and AV package
Interior Details
5125
5
6
Has Heating:
Yes
Heating Type:
Forced Air With Air Conditioning
Has Cooling:
Yes
Cooling Type:
Central
Has Fuel:
No
Fuel Type:
N/A
Has Basement:
No
Basement Type:
N/A
Has Flooring:
No
Flooring Type:
Carpet
Has Fireplace:
Yes
Fireplace Type:
N/A
Property Details
N/A
No
No
Type:
Garage, Attached
Location:
N/A
Status:
N/A
Number of Spaces:
0
No
No
No
No
Yes
No
No
Construction Details
N/A
Concrete Block
N/A
Gable/hip
Concrete
Tax History
Year
Amount
Land
Improvement
Percent Change
Assessment

Average Home Price in 32832
Nearby Properties
Zip Code
Price
Bed
Bath
Sqft
Lot
Sold Date
$2,728,799
$2,728,799
5 Beds
6 Baths
5,125 Sqft
0 Lot (sqft)
Sold 10/26/2026
Calculators
Mortgage
Mortgage Calculator
Details for 13779 ABBERWICK DR
Property Debt
Foreclosure Contact Details
Similar Homes Nearby


Guides for Abberwick Dr

Orlando’s real estate market has seen fluctuations with average property values and sale prices, with potential impacts from broader economic factors. Nearby cities show varied trends, potentially benefitting from urban sprawl or increased investment.



