Member Features
Find Real Estate Bargain!
Full foreclosure details
Home value, equity and ownership info
Find homes priced below market
Get full access with a FREE Account
Already a member?
$875,787
Listing Price2beds
2baths
2,097sqft
8,925sqft lot
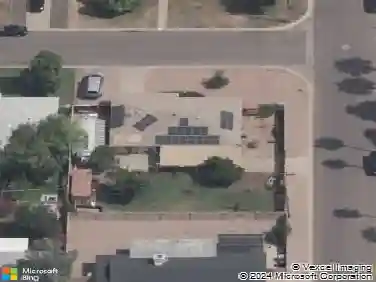
5312 N 9th St, Phoenix, AZ 85014
Member Features
Find Real Estate Bargain!
Full foreclosure details
Home value, equity and ownership info
Find homes priced below market
Get full access with a FREE Account
Already a member?
For Sale
Home type
Price / sqft
Year built
Home Details
UPTOWN, UPTOWN - NORTH CENTRAL PHOENIX. This Mid-Century 3 / 3 spacious home has 2 primary suites located on a coveted double cul-de-sac street. MADISON SCHOOL DISTRICT. Ideally located with easy access to downtown & mid-town Phoenix, 51 Freeway, Camelback & 7th Street near lots of dining and shopping. Step inside and be captivated by the open concept layout, connecting the updated kitchen, living room, and family room featuring a cozy gas fireplace. The gourmet kitchen speaks for itself in the pictures with custom cabinets, striking tile backsplash, stainless steel appliances, and a center island with a breakfast bar. Main bath has large copper soaking tub! The private backyard includes a covered patio, mature landscaping and trees, gardens and chicken/garden/storage shed. Generously sized back covered patios allow for incredible shaded area for entertaining and relaxation with pool and spa.
Interior Details
2097
2
2
Has Heating:
Yes
Heating Type:
Forced Air With Air Conditioning
Has Cooling:
Yes
Cooling Type:
Refrigerator
Has Fuel:
No
Fuel Type:
N/A
Has Basement:
No
Basement Type:
N/A
Has Flooring:
No
Flooring Type:
N/A
Has Fireplace:
Yes
Fireplace Type:
N/A
Property Details
8925
No
No
Type:
Carport (unspecified)
Location:
N/A
Status:
N/A
Number of Spaces:
2
No
No
No
No
No
No
No
Construction Details
N/A
Block
N/A
N/A
Asphalt
Tax History
Year
Amount
Land
Improvement
Percent Change
Assessment
2020
$3,311
$7,100
$28,430
--%
$35,530
2019
$2,082
$5,020
$20,090
--%
$25,110
2018
$2,027
$4,660
$18,670
--%
$23,330
2017
$1,924
$4,320
$17,310
--%
$21,630
2016
$1,854
$3,670
$14,680
--%
$18,350
2014
$1,620
$2,570
$10,310
--%
$12,880
2013
$1,459
$2,200
$8,810
--%
$11,010
2012
$1,423
$2,350
$9,430
--%
$11,780

Average Home Price in 85014
Nearby Properties
Zip Code
Price
Bed
Bath
Sqft
Lot
Sold Date
$896,045
$896,045
-- Beds
2 Baths
1,972 Sqft
14,540 Lot (sqft)
Sold 10/08/2026
$863,557
$863,557
-- Beds
2 Baths
2,301 Sqft
9,087 Lot (sqft)
Sold 09/10/2026
$880,422
$880,422
-- Beds
2 Baths
1,880 Sqft
9,997 Lot (sqft)
Sold 09/10/2026
$960,083
$960,083
3 Beds
2 Baths
1,795 Sqft
9,021 Lot (sqft)
Sold 06/15/2026
$430,000
$430,000
-- Beds
3 Baths
1,957 Sqft
7,671 Lot (sqft)
Sold 10/26/2026
$782,006
$782,006
-- Beds
3 Baths
1,863 Sqft
9,344 Lot (sqft)
Sold 10/26/2026
$875,787
$875,787
2 Beds
2 Baths
2,097 Sqft
8,925 Lot (sqft)
Sold 10/13/2026
$726,121
4 Beds
3 Baths
2,039 Sqft
7,344 Lot (sqft)
Sold 10/13/2026
$831,453
$831,453
-- Beds
1 Baths
1,969 Sqft
8,546 Lot (sqft)
Sold 10/13/2026