Member Features
Find Real Estate Bargain!
Full foreclosure details
Home value, equity and ownership info
Find homes priced below market
Get full access with a FREE Account
Already a member?
$205,000
Listing Price3beds
1baths
1,176sqft
6,324sqft lot
1517 E 9th St, Des Moines, IA 50316
Member Features
Find Real Estate Bargain!
Full foreclosure details
Home value, equity and ownership info
Find homes priced below market
Get full access with a FREE Account
Already a member?
For Sale
New Listing
Off Market
Home type
Price / sqft
Year built
Home Details
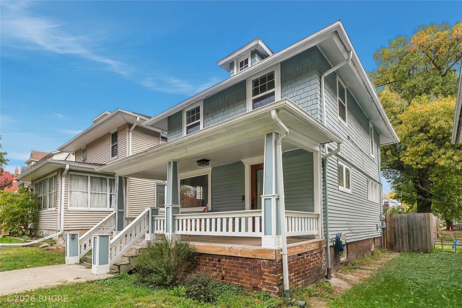
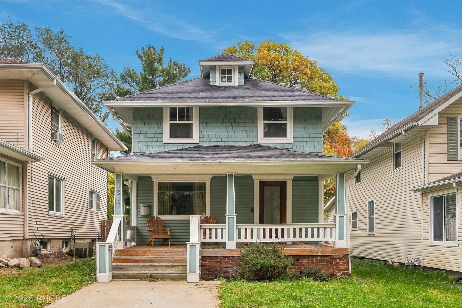
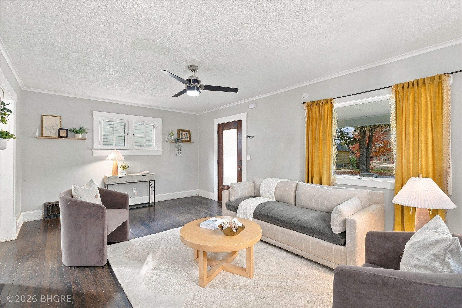
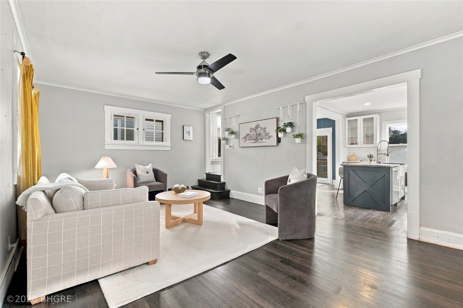
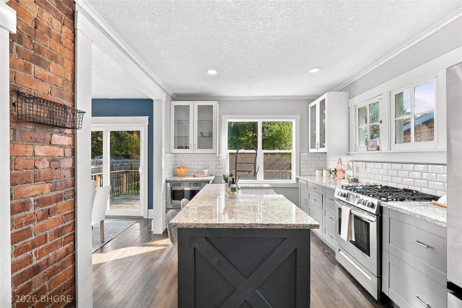
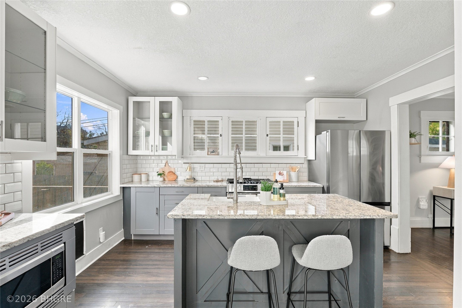
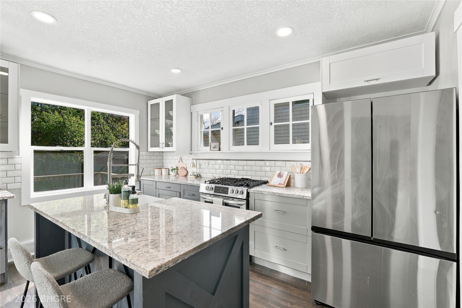
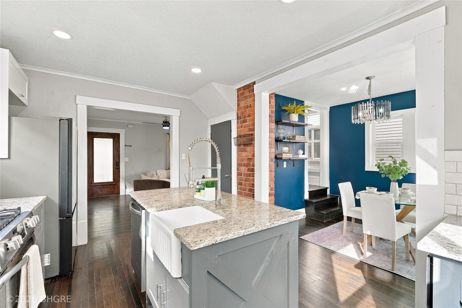
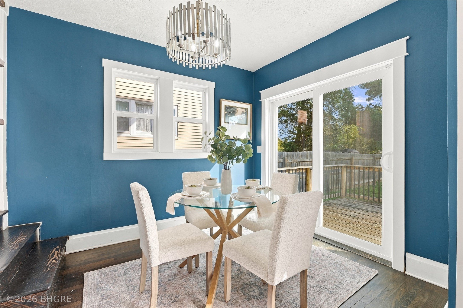
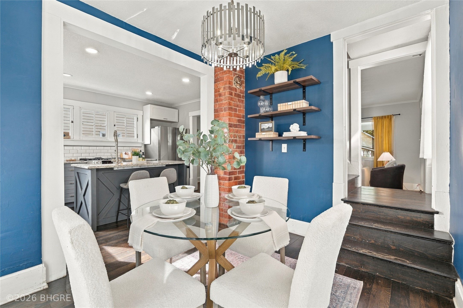
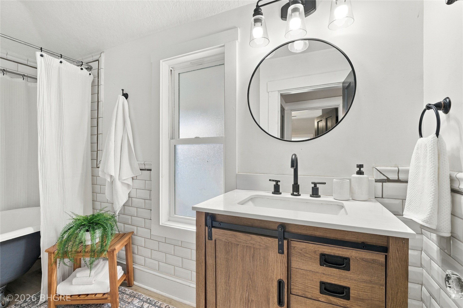
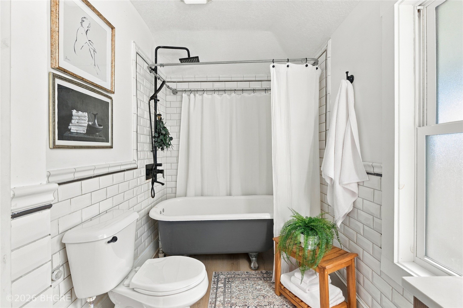
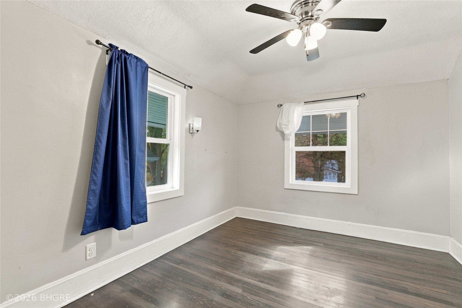
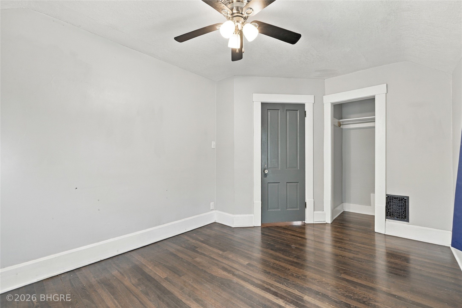
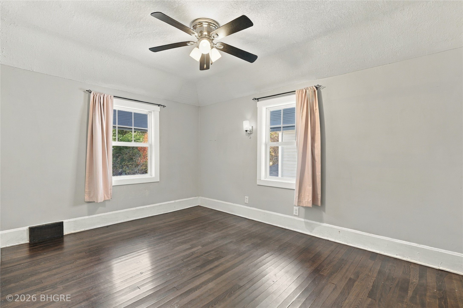
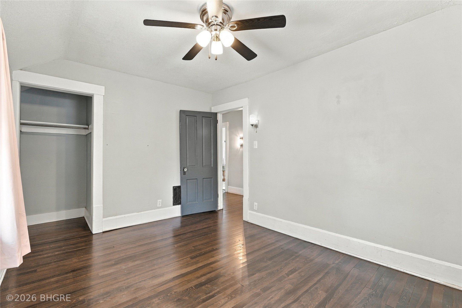
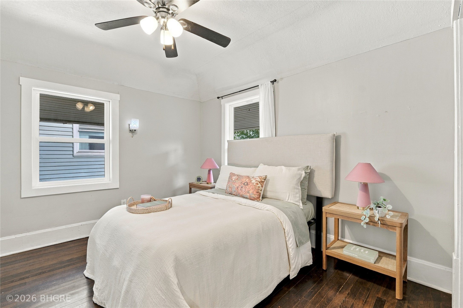
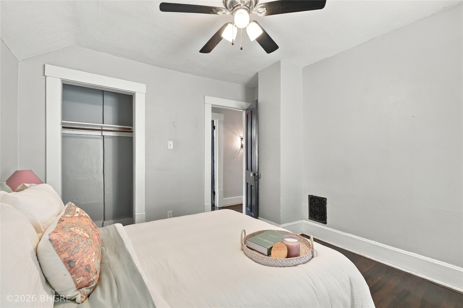
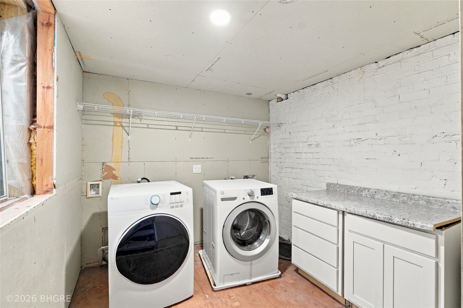
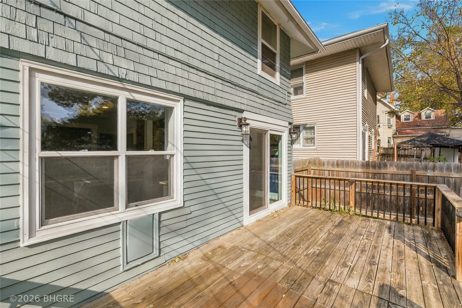
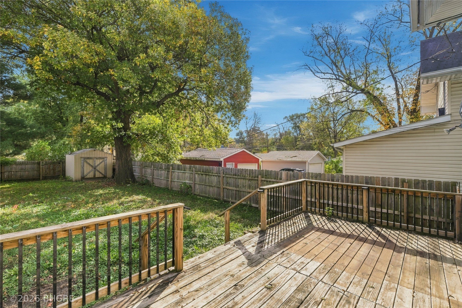
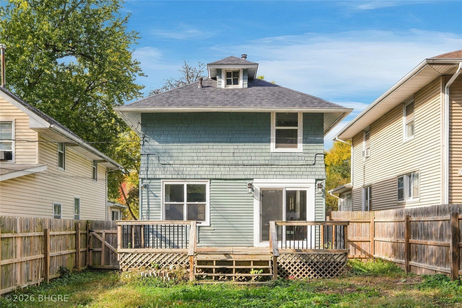
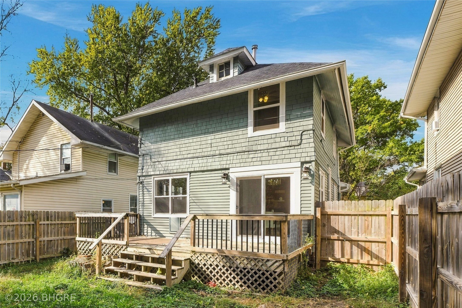
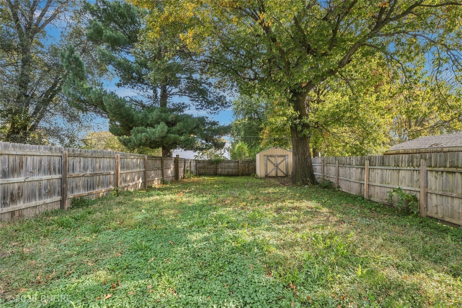
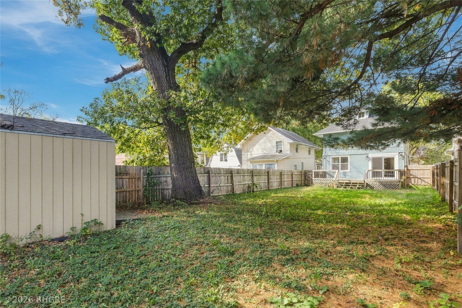
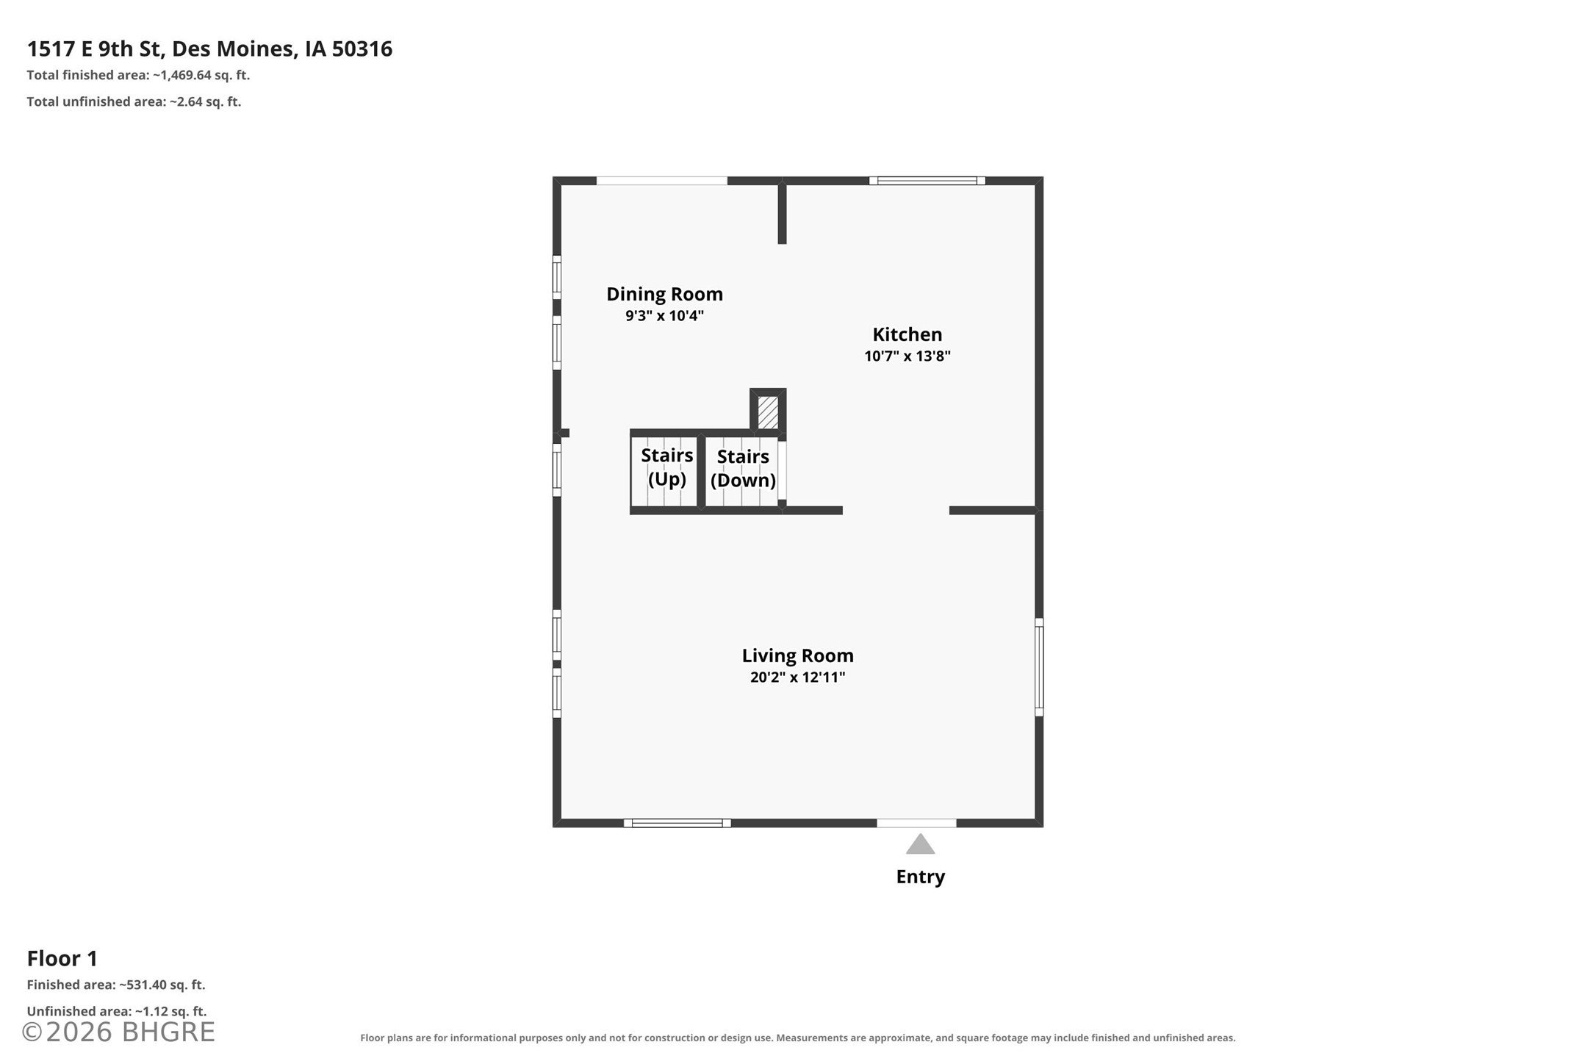
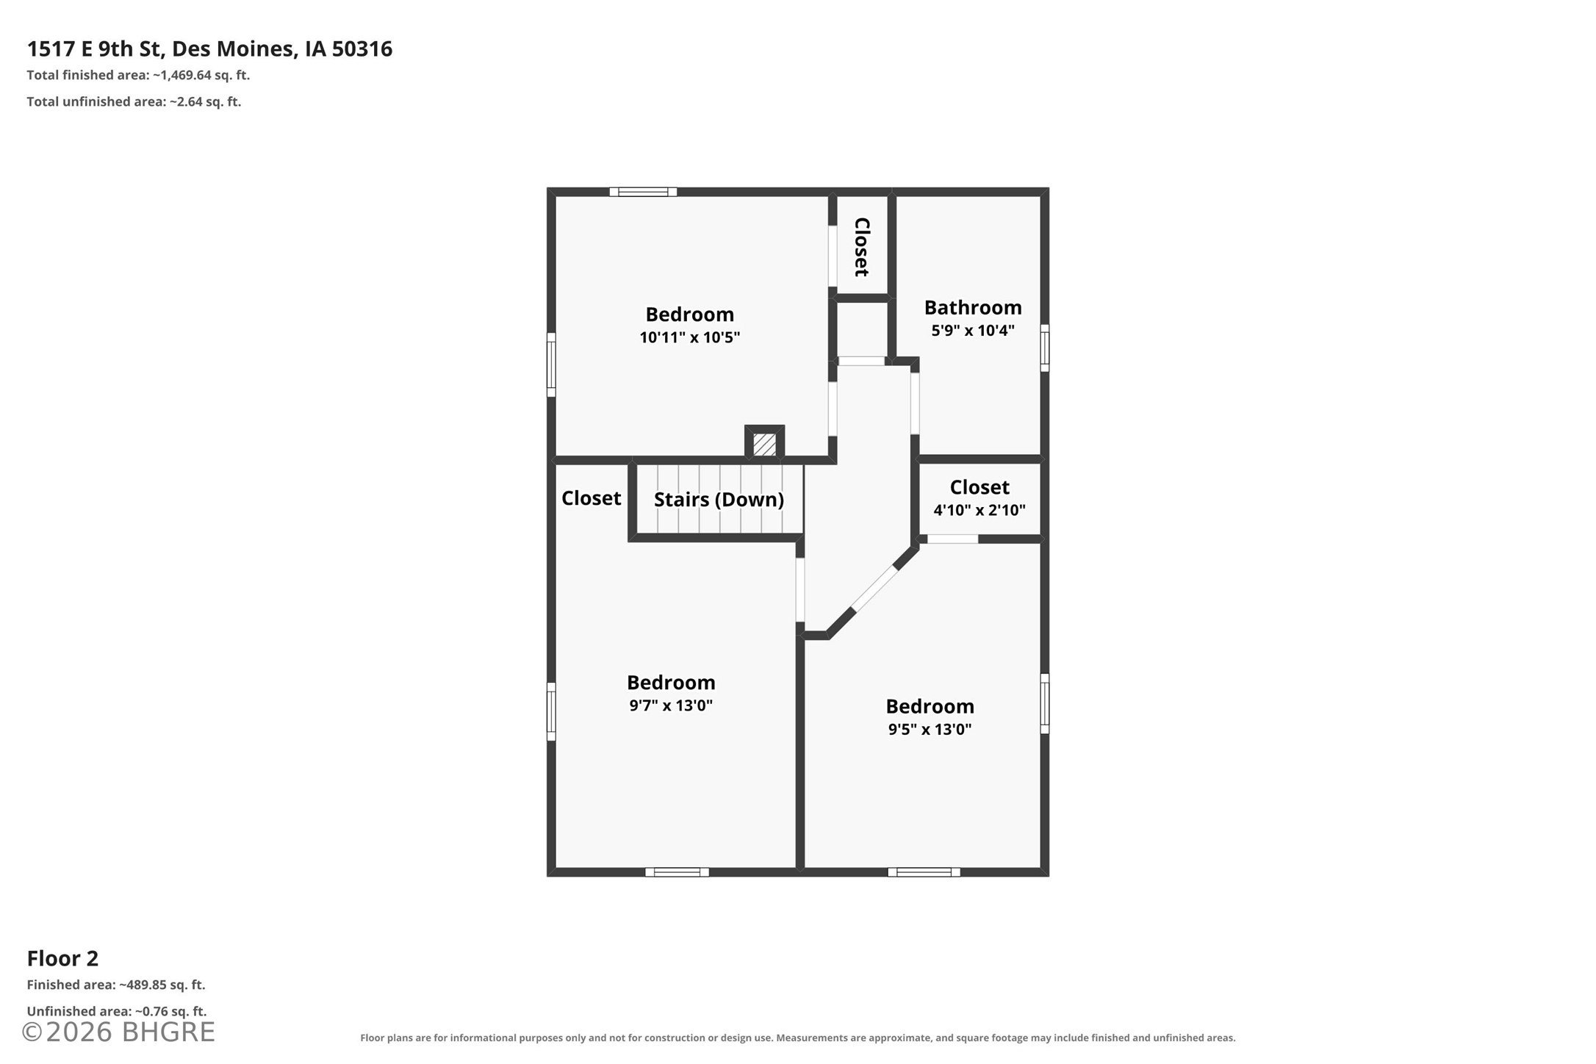
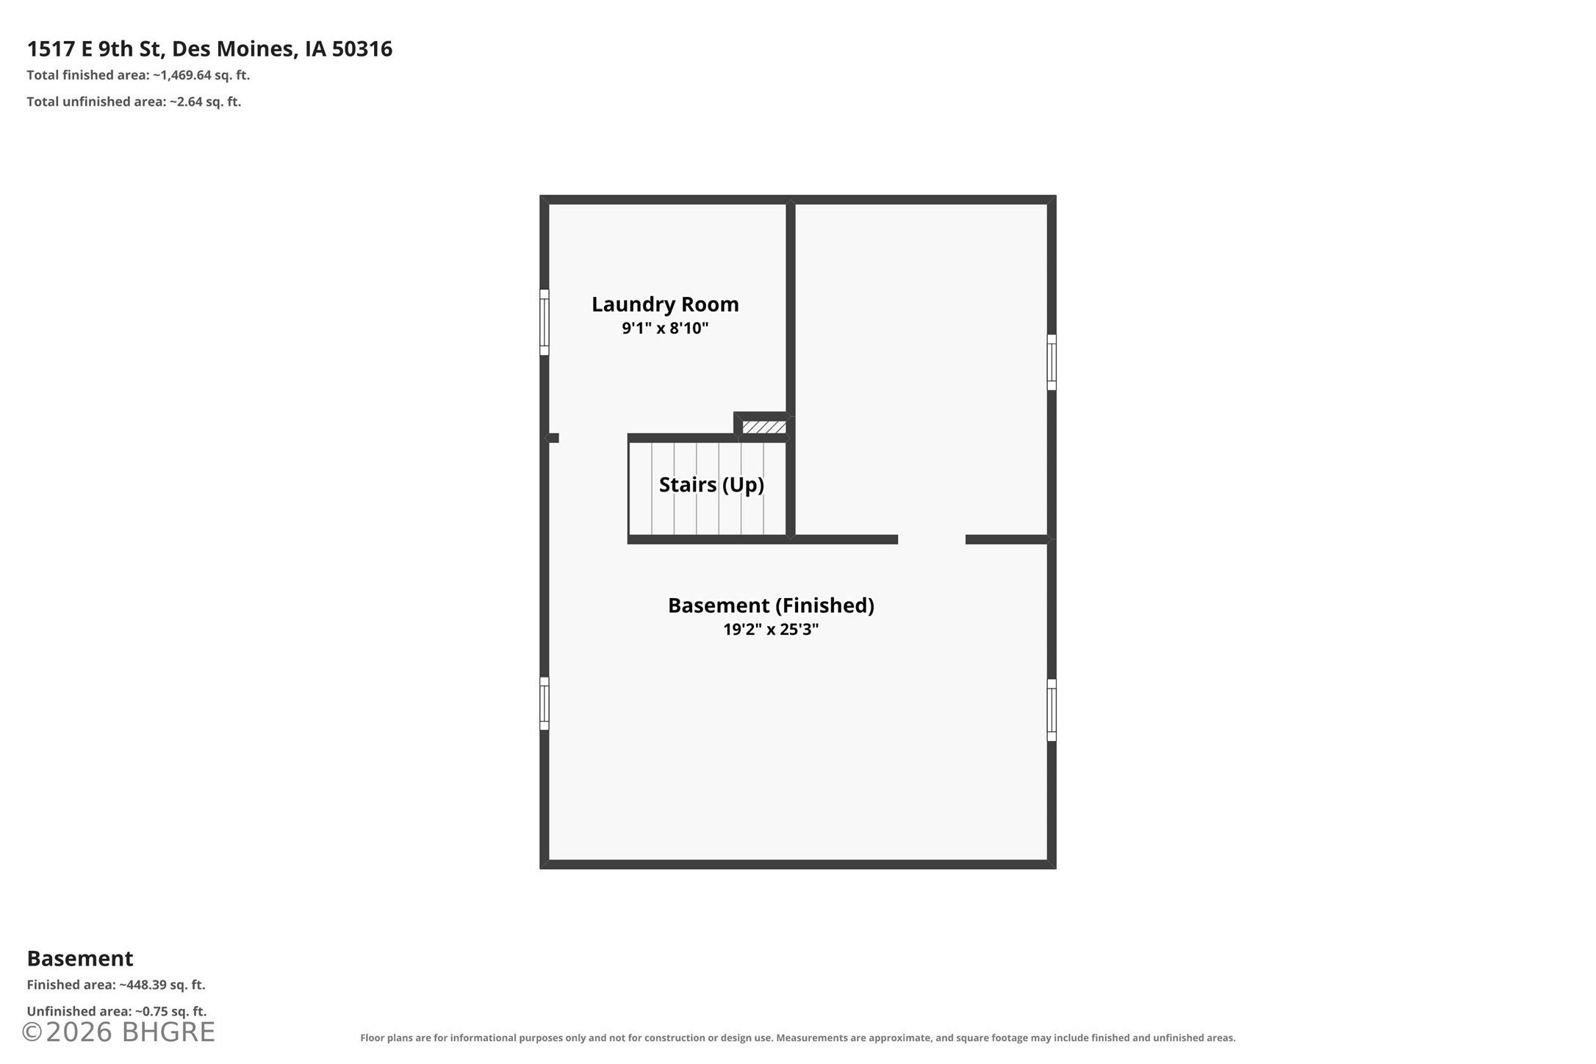
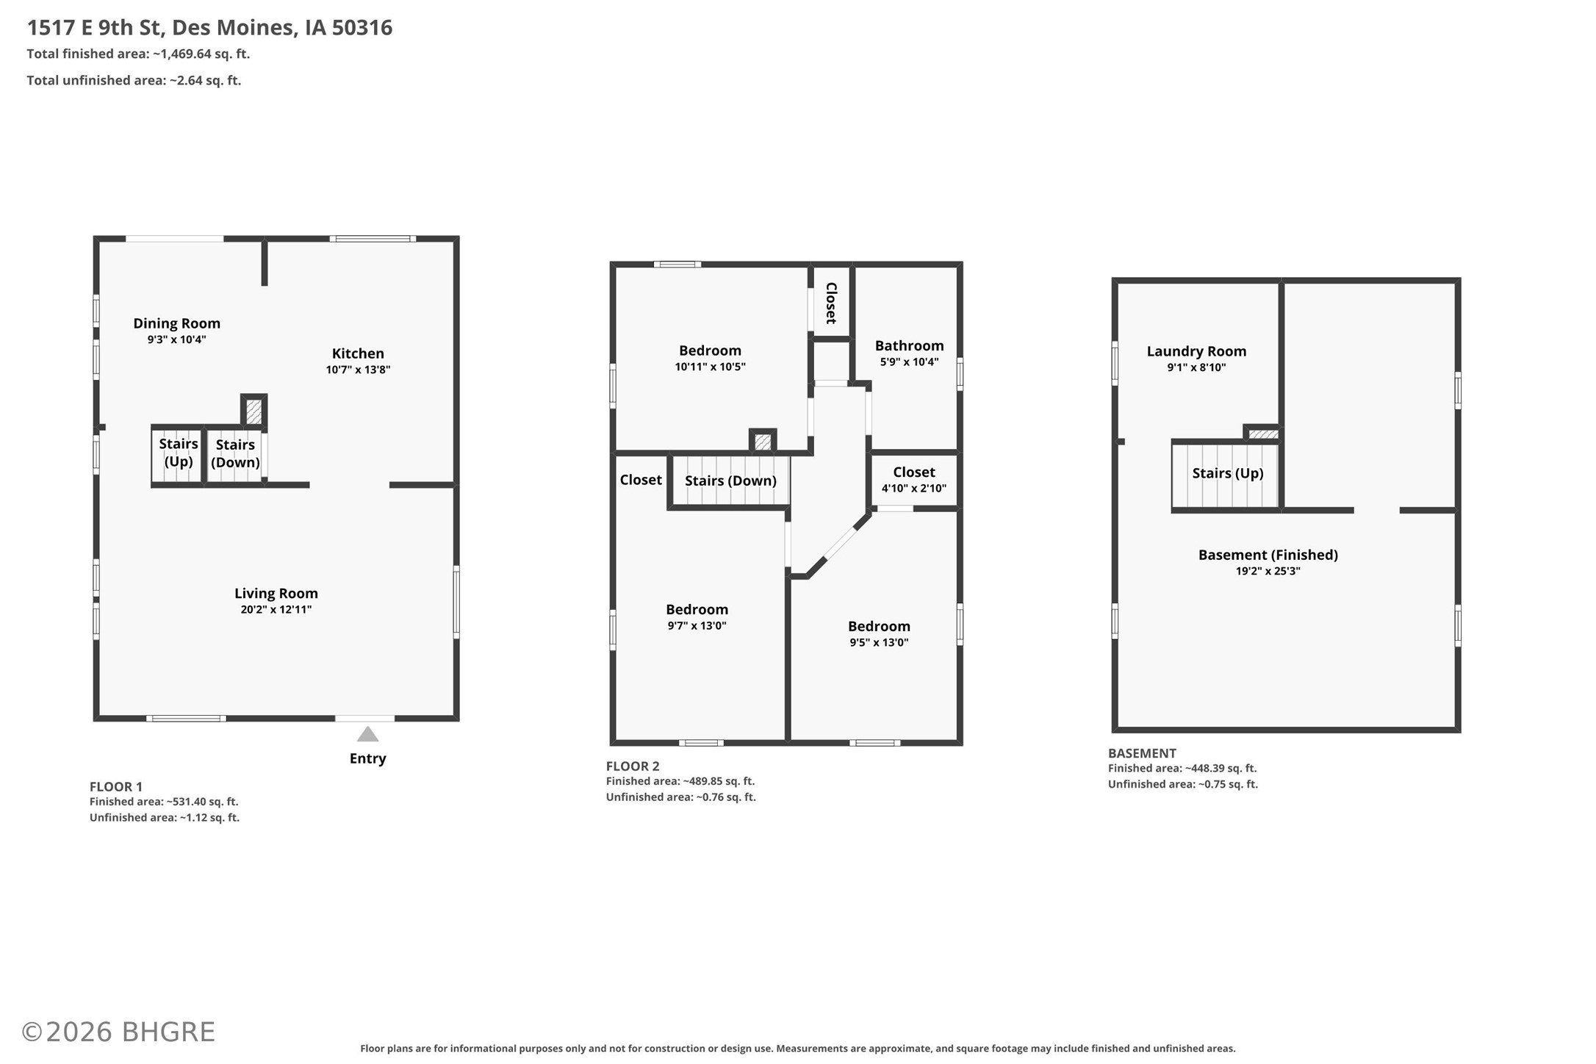
Charming, updated, and full of natural light! This adorable 3-bedroom, 1-bath home features a remodeled kitchen with a stylish island and an inviting eat-in dining area that flows seamlessly from the kitchen. The bright living room provides a welcoming space to relax, while the second level offers three bedrooms and a full bathroom. Step outside to enjoy the fenced-in yard, spacious deck off the kitchen, and handy storage shed. An unfinished basement provides even more storage possibilities. Take in stunning views of the Capitol building, enjoy a short walk to the Des Moines River, and explore all that the Historic East Village has to offer just 5 minutes away. Convenient access to I-235 makes getting around town a breeze! Certified Pre-Owned Home - this home has been pre-inspected and comes with a 13 Mo HWA Platinum Home Warranty included.
Interior Details
1176
3
1
Has Heating:
Yes
Heating Type:
Forced Air With Air Conditioning
Has Cooling:
Yes
Cooling Type:
Central
Has Fuel:
Yes
Fuel Type:
Gas
Has Basement:
No
Basement Type:
Basement (unspecified)
Has Flooring:
No
Flooring Type:
N/A
Has Fireplace:
Yes
Fireplace Type:
N/A
Property Details
6324
Yes
Yes
Type:
N/A
Location:
N/A
Status:
N/A
Number of Spaces:
N/A
No
No
No
No
Yes
No
No
Construction Details
Conventional
N/A
N/A
Hip
Asphalt
Tax History
Year
Amount
Land
Improvement
Percent Change
Assessment
2021
$1,838
$10,900
$109,800
--%
$120,700
2020
$1,520
$10,900
$60,000
--%
$70,900
2019
$2,053
$9,900
$55,200
--%
$65,100
2018
$1,414
$9,900
$55,200
--%
$65,100
2017
$1,372
$9,200
$51,600
--%
$60,800
2013
$1,338
$9,500
$54,000
--%
$63,500
2013
$1,338
$9,500
$54,000
--%
$63,500
2011
$1,240
$9,500
$53,700
--%
$63,200

Average Home Price in 50316
Nearby Properties
Zip Code
Price
Bed
Bath
Sqft
Lot
Sold Date
$128,477
$128,477
2 Beds
1 Baths
1,059 Sqft
8,664 Lot (sqft)
Sold 09/22/2026
$164,000
2 Beds
1 Baths
1,058 Sqft
9,000 Lot (sqft)
Sold 09/12/2026
$230,225
3 Beds
1 Baths
1,125 Sqft
5,006 Lot (sqft)
Sold 09/01/2026
$69,164
$69,164
4 Beds
1 Baths
1,106 Sqft
10,000 Lot (sqft)
Sold 07/15/2026
$204,735
$204,735
2 Beds
1.5 Baths
1,122 Sqft
7,850 Lot (sqft)
Sold 06/16/2026
$221,901
$221,901
3 Beds
1 Baths
1,302 Sqft
8,100 Lot (sqft)
Sold 10/13/2026
$205,000
$205,000
3 Beds
1 Baths
1,176 Sqft
6,324 Lot (sqft)
Sold 10/28/2026
$171,644
$171,644
3 Beds
2 Baths
1,258 Sqft
7,400 Lot (sqft)
Sold 10/26/2026
$194,354
$194,354
2 Beds
1 Baths
1,298 Sqft
7,950 Lot (sqft)
Sold 10/26/2026