Member Features
Find Real Estate Bargain!
Full foreclosure details
Home value, equity and ownership info
Find homes priced below market
Get full access with a FREE Account
Already a member?
$260,000
Listing Price4beds
2baths
899sqft
6,200sqft lot


1146 9th St, Des Moines, IA 50314
Member Features
Find Real Estate Bargain!
Full foreclosure details
Home value, equity and ownership info
Find homes priced below market
Get full access with a FREE Account
Already a member?
For Sale
Off Market
Home type
Price / sqft
Year built
Home Details
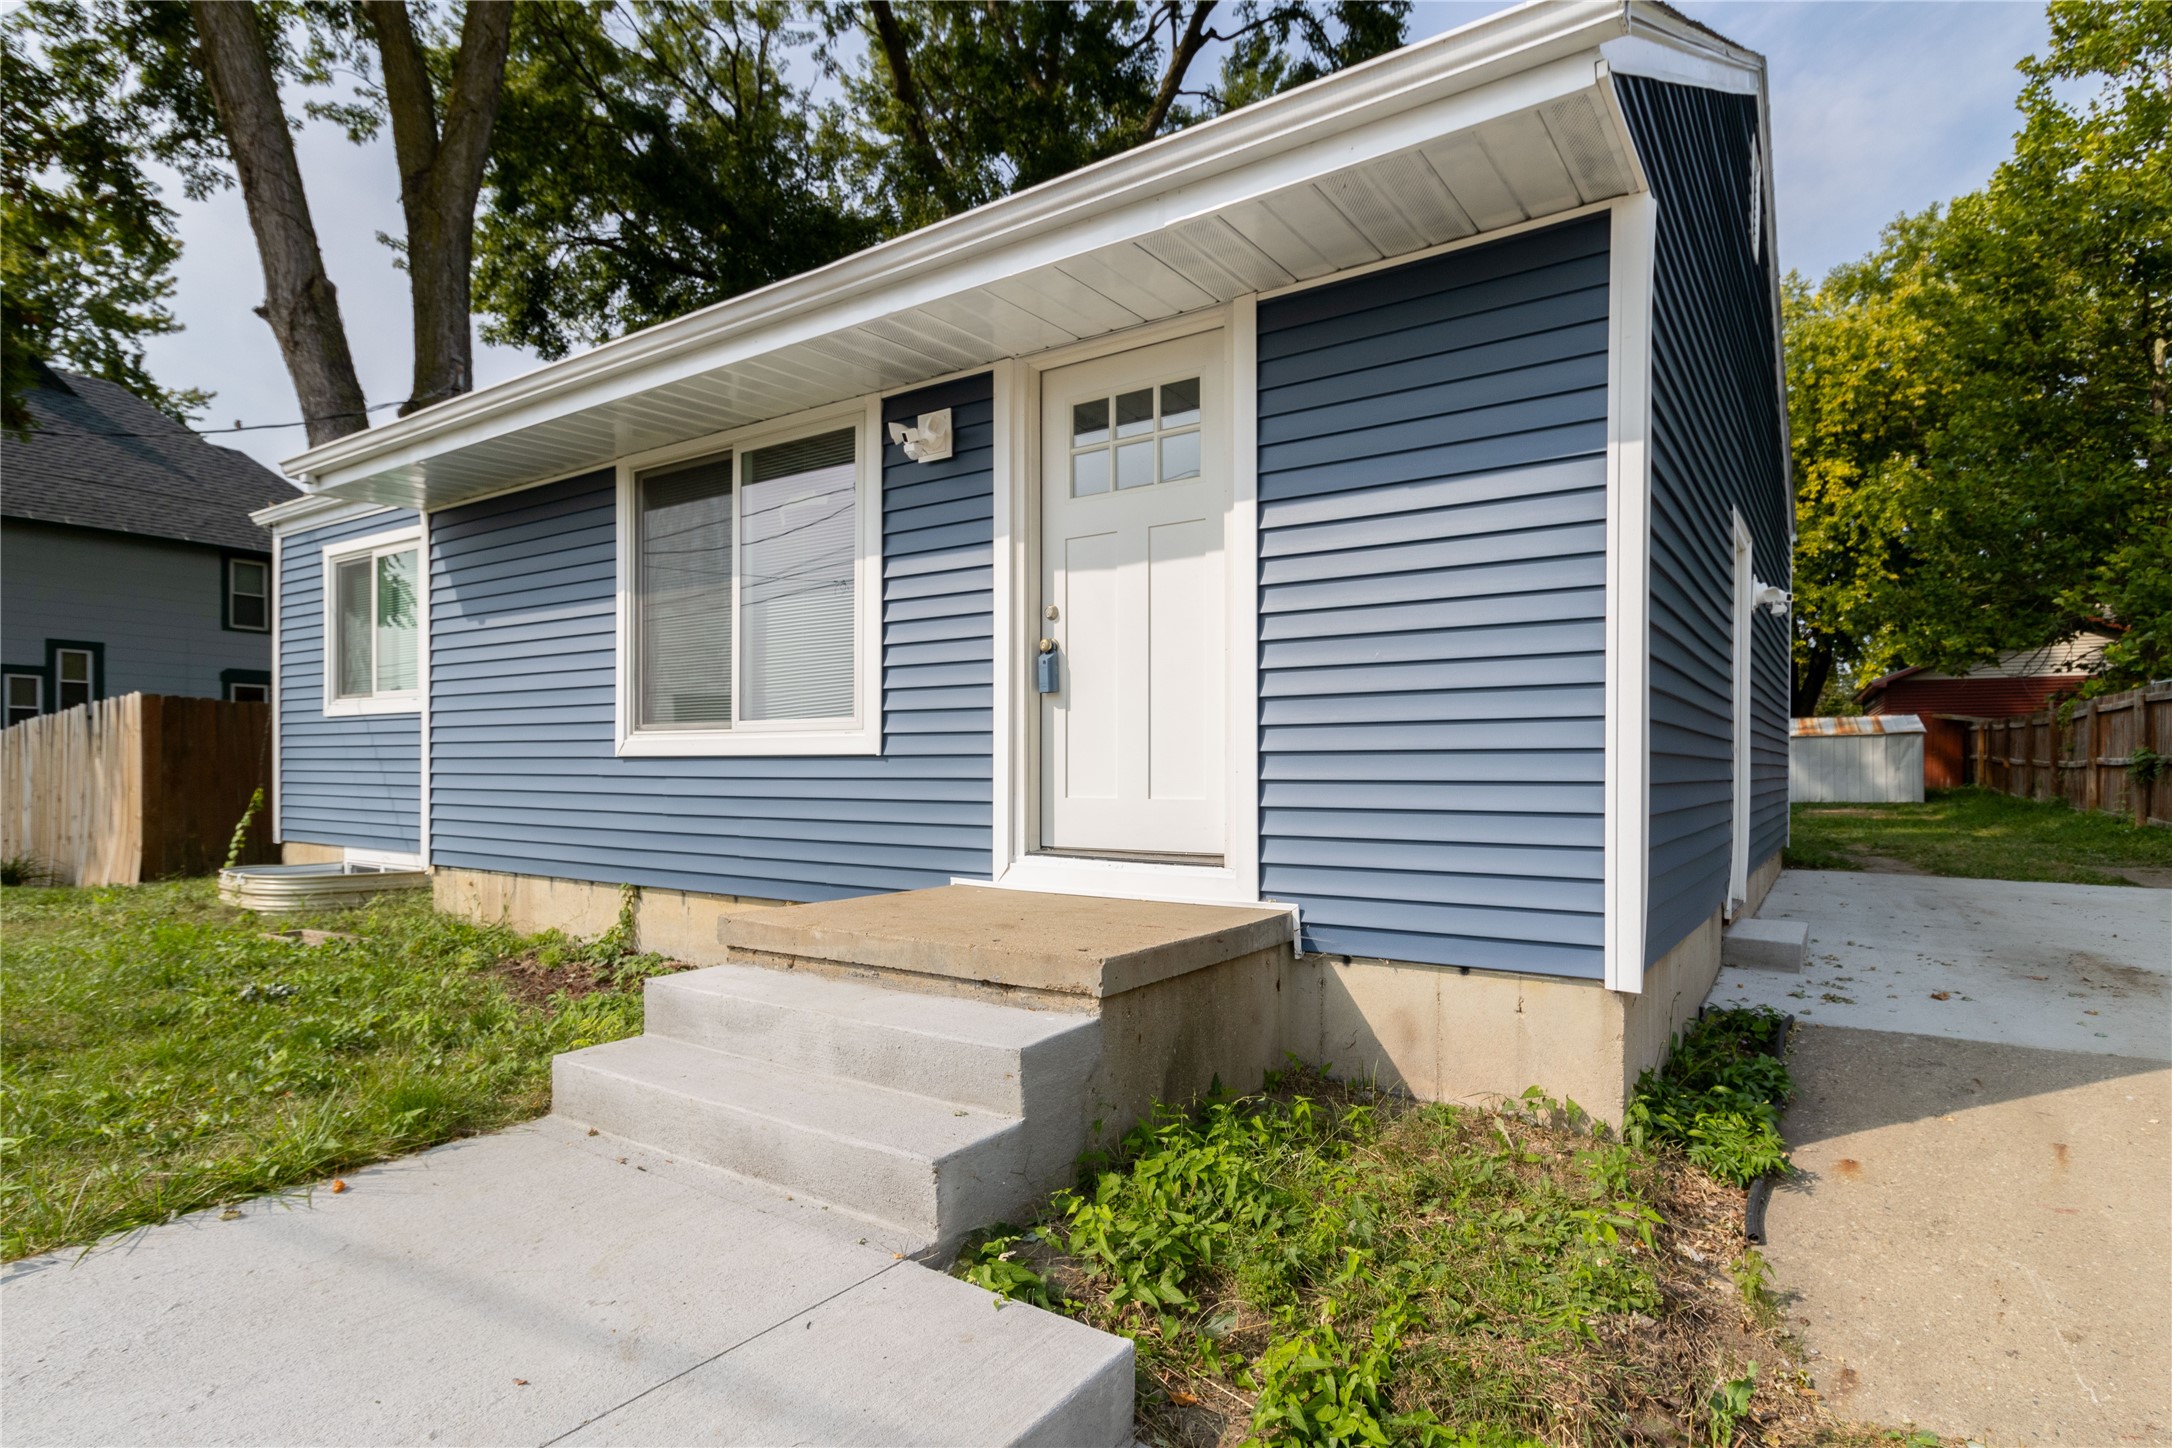
This beautifully remodeled ranch home is just minutes from downtowns best amenities. With a modern open floor plan, this home is designed for comfortable living and easy entertaining. Featuring new cabinets, flooring, paint, and updated kitchen and bathrooms, every inch of this 4-bedroom, 2-bath home has been thoughtfully updated. Two bedrooms on the main level and two below offer flexibility, while living rooms on both floors create ideal spaces for entertaining or relaxing separately. Ceiling fans throughout ensure comfort year-round. The partially fenced yard which is very large provides outdoor space for leisure and privacy. Dont miss this chance to own a stylish, move-in-ready home in a growing neighborhood!
Interior Details
899
4
2
Has Heating:
Yes
Heating Type:
Forced Air With Air Conditioning
Has Cooling:
Yes
Cooling Type:
Central
Has Fuel:
Yes
Fuel Type:
Gas
Has Basement:
No
Basement Type:
Partial
Has Flooring:
No
Flooring Type:
N/A
Has Fireplace:
Yes
Fireplace Type:
N/A
Property Details
6200
Yes
Yes
Type:
N/A
Location:
N/A
Status:
N/A
Number of Spaces:
N/A
N/A
N/A
N/A
N/A
N/A
N/A
N/A
Construction Details
Ranch
Aluminum/vinyl
N/A
Gable
Asphalt
Tax History
Year
Amount
Land
Improvement
Percent Change
Assessment
2021
$1,400
$7,800
$55,000
--%
$62,800
2020
$1,308
$7,800
$55,000
--%
$62,800
2019
$1,290
$6,900
$50,300
--%
$57,200
2018
$1,344
$6,900
$50,300
--%
$57,200
2017
$1,304
$6,900
$51,300
--%
$58,200
2013
$1,294
$6,700
$44,500
--%
$51,200
2013
$1,294
$6,700
$44,500
--%
$51,200
2011
$1,380
$7,200
$54,200
--%
$61,400

Average Home Price in 50314
Nearby Properties
Zip Code
Price
Bed
Bath
Sqft
Lot
Sold Date
$65,000
2 Beds
1 Baths
932 Sqft
5,200 Lot (sqft)
Sold 09/16/2026
$74,821
2 Beds
1 Baths
900 Sqft
5,145 Lot (sqft)
Sold 08/05/2026
$32,056
2 Beds
1 Baths
904 Sqft
3,150 Lot (sqft)
Sold 08/03/2026
$81,083
2 Beds
1 Baths
846 Sqft
6,399 Lot (sqft)
Sold 07/01/2026
$260,000
$260,000
4 Beds
2 Baths
899 Sqft
6,200 Lot (sqft)
Sold 09/29/2026
$185,555
$185,555
3 Beds
1 Baths
905 Sqft
6,600 Lot (sqft)
Sold 10/05/2026
$112,000
$112,000
2 Beds
1 Baths
808 Sqft
5,350 Lot (sqft)
Sold 09/29/2026
$186,312
$186,312
3 Beds
1 Baths
1,015 Sqft
6,600 Lot (sqft)
Sold 10/05/2026
$135,000
$135,000
2 Beds
1 Baths
929 Sqft
2,772 Lot (sqft)
Sold 09/29/2026