

Member Features
Find Real Estate Bargain!
Full foreclosure details
Home value, equity and ownership info
Find homes priced below market
Get full access with a FREE Account
Already a member?
$249,900
Listing Price5beds
3baths
2,630sqft
6,550sqft lot
1311 9th St, Des Moines, IA 50314
Member Features
Find Real Estate Bargain!
Full foreclosure details
Home value, equity and ownership info
Find homes priced below market
Get full access with a FREE Account
Already a member?
For Sale
Off Market
Home type
Price / sqft
Year built
Home Details
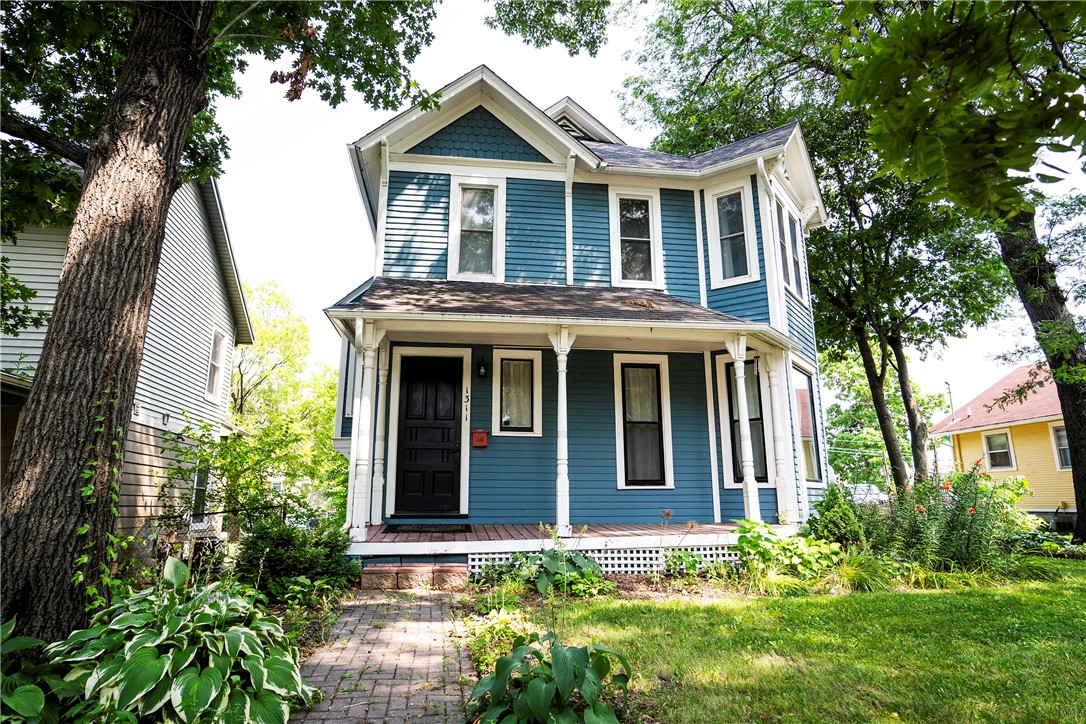
What an incredible home located in the heart of Des Moines, just minutes from downtown and I-235 where its easy to commute to anywhere in the metro area. This beautiful Victorian-style house is surrounded by a canopy of mature trees and is accompanied by a covered front porch to enjoy time outdoors! Inside, greet guests in a spacious foyer with high ceilings and convenient entrances to the upper floor, the formal dining room, and the living room! Also on the first floor youll find a 2nd living room, a spacious kitchen, a bedroom, a half bath, and an additional 3-season family room in the back of the home with an exit to the quaint fenced-in back yard. With 6 MORE rooms upstairs, Youll find plenty of opportunities for hosting guests, setting up a study or home office, a hobbying space (Even TWO or THREE!), or an exercise area! Some other appealing features are the original wood floors, fresh paint in most of the house, and a new large-capacity water heater! With the square footage and number of rooms in this home, the possibilities for life at home are endless! Dont miss your opportunity to relocate to this lovely historic district in the capital city!
Interior Details
2630
5
3
Has Heating:
Yes
Heating Type:
Forced Air With Air Conditioning
Has Cooling:
Yes
Cooling Type:
Central
Has Fuel:
Yes
Fuel Type:
Gas
Has Basement:
No
Basement Type:
Basement (unspecified)
Has Flooring:
No
Flooring Type:
N/A
Has Fireplace:
Yes
Fireplace Type:
N/A
Property Details
6550
Yes
Yes
Type:
N/A
Location:
N/A
Status:
N/A
Number of Spaces:
N/A
No
No
No
No
Yes
No
No
Construction Details
Victorian
Wood Siding
N/A
Gable
Asphalt
Tax History
Year
Amount
Land
Improvement
Percent Change
Assessment
2021
$1,014
$5,900
$42,000
--%
$47,900
2020
$1,010
$5,900
$42,000
--%
$47,900
2019
$994
$5,600
$40,500
--%
$46,100
2018
$900
$5,600
$40,500
--%
$46,100
2017
$872
$5,100
$36,700
--%
$41,800
2013
$1,680
$4,800
$61,300
--%
$66,100
2013
$1,680
$4,800
$61,300
--%
$66,100
2011
$1,540
$4,800
$63,000
--%
$67,800

Average Home Price in 50314
Nearby Properties
Zip Code
Price
Bed
Bath
Sqft
Lot
Sold Date
$277,894
$277,894
5 Beds
2 Baths
2,407 Sqft
7,840 Lot (sqft)
Sold 10/05/2026
$249,900
$249,900
5 Beds
3 Baths
2,630 Sqft
6,550 Lot (sqft)
Sold 09/29/2026
$259,000
$259,000
2 Beds
3 Baths
2,834 Sqft
21,303 Lot (sqft)
Sold 09/29/2026
$180,385
$180,385
4 Beds
2 Baths
2,285 Sqft
6,500 Lot (sqft)
Sold 10/05/2026
$317,234
$317,234
6 Beds
1 Baths
2,970 Sqft
25,903 Lot (sqft)
Sold 10/05/2026




