Member Features
Find Real Estate Bargain!
Full foreclosure details
Home value, equity and ownership info
Find homes priced below market
Get full access with a FREE Account
Already a member?
$1,300,000
Listing Price4beds
3baths
4,358sqft
33,541sqft lot
4222 Se 9th Ave, Ocala, FL 34480
Member Features
Find Real Estate Bargain!
Full foreclosure details
Home value, equity and ownership info
Find homes priced below market
Get full access with a FREE Account
Already a member?
For Sale
Off Market
Home type
Price / sqft
Year built
Home Details
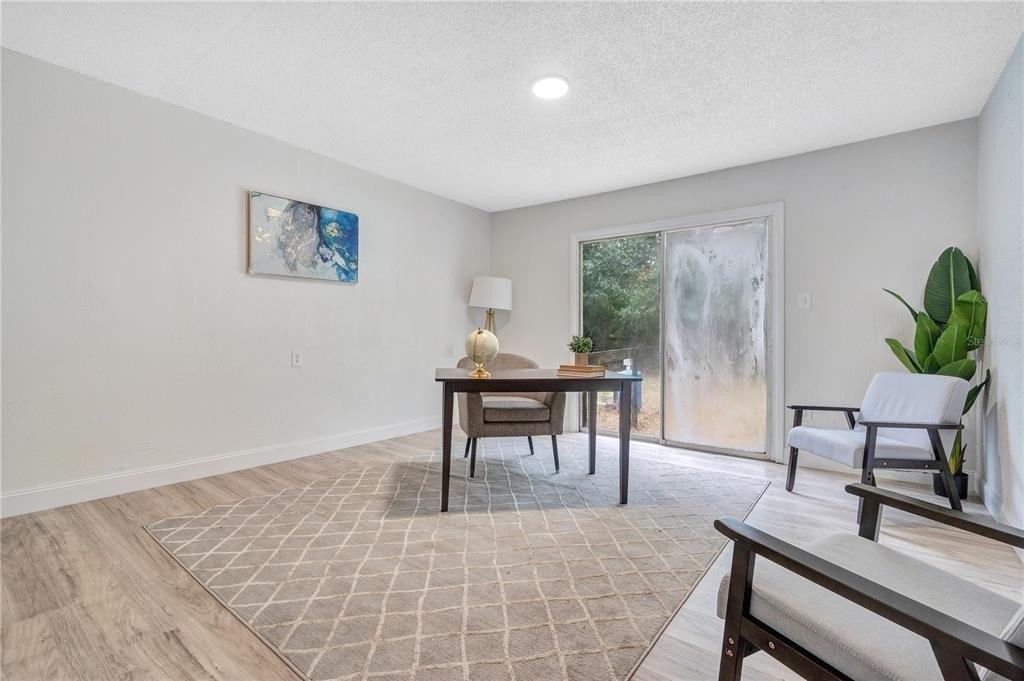
From the attractive, elevated curb appeal, through the grand entry, this voluminous house is sure to impress. 4-6 Bedrooms gives great variety for your needs. 4358 SF of living area. Adjacent next door lot included in price for another home, guest house, recreation or grand pool. Welcoming custom castle-like heavy double door with decorative crystal glass inserts and transom arch above lets the light shine in to feature glamourous spacious house. Ornate light fixtures with medallions compliment open spaces with gorgeous 24 x 24 porcelain tile floors. 12 foot ceilings and 8 foot doors. Custom chandeliers showcase entry and spacious dining room with chair rail and arched pass through to kitchen. Crown moulding throughout the home. Kitchen has so plenty of storage with cherry cabintry and large walk-in Pantry. Granite Counter tops with bar seating for 6-8. Stainless appliances with 5 burner gas range Extra large double sink, double waste receptical drawer. Up to 6 bedrooms and 4 baths. Three Bedrooms are Master Suites with their own baths. 2 of the rooms can be bedrooms or offices, recreation rooms, whatever you like. Four luxurious baths feature floor to ceiling tile. You will love the screened Lanai that is 26 feet x 28 feet and has it's own outdoor kitchen with 5 burner gas range and refrigerator. Open stackable double doors for entertaining combining large great room and lanai. Oversized garage is extra long and has a screen slider door over garage door opening when needed.
Interior Details
4358
4
3
Has Heating:
Yes
Heating Type:
Heat Pump
Has Cooling:
Yes
Cooling Type:
Central
Has Fuel:
Yes
Fuel Type:
Electric
Has Basement:
No
Basement Type:
N/A
Has Flooring:
No
Flooring Type:
Ceramic Tile
Has Fireplace:
Yes
Fireplace Type:
N/A
Property Details
33541
No
No
Type:
Garage, Attached
Location:
N/A
Status:
N/A
Number of Spaces:
2
No
Yes
No
No
No
No
No
Construction Details
Custom Design
Wood
N/A
Hip
Fiberglass
Tax History
Year
Amount
Land
Improvement
Percent Change
Assessment
2020
$9,990
$0
$0
--%
$586,817
2019
$9,847
$0
$0
--%
$573,624
2018
$9,504
$0
$0
--%
$562,928
2017
$9,448
$0
$0
--%
$551,350
2016
$9,359
$0
$0
--%
$540,010
2014
$1,767
$0
$0
--%
$100,000
2013
$1,781
$0
$0
--%
$100,000
2012
$902
$0
$0
--%
$50,001

Average Home Price in 34480
Nearby Properties
Zip Code
Price
Bed
Bath
Sqft
Lot
Sold Date
$2,950,000
$2,950,000
4 Beds
5 Baths
4,535 Sqft
778,417 Lot (sqft)
Sold 10/13/2026
$1,049,895
$1,049,895
4 Beds
3 Baths
4,090 Sqft
27,878 Lot (sqft)
Sold 10/26/2026
$1,300,000
$1,300,000
4 Beds
3 Baths
4,358 Sqft
33,541 Lot (sqft)
Sold 10/26/2026
$1,446,038
$1,446,038
4 Beds
3 Baths
4,095 Sqft
20,909 Lot (sqft)
Sold 10/26/2026
$570,500
$570,500
5 Beds
4 Baths
3,718 Sqft
14,810 Lot (sqft)
Sold 10/27/2026
$1,200,000
$1,200,000
6 Beds
5 Baths
4,440 Sqft
42,689 Lot (sqft)
Sold 10/13/2026