Member Features
Find Real Estate Bargain!
Full foreclosure details
Home value, equity and ownership info
Find homes priced below market
Get full access with a FREE Account
Already a member?
$240,000
Listing Price3beds
2baths
1,167sqft
10,440sqft lot
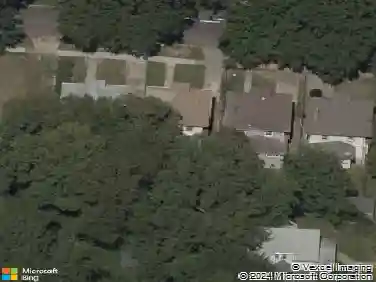
8416 E 97th Ter, Kansas City, MO 64134
Member Features
Find Real Estate Bargain!
Full foreclosure details
Home value, equity and ownership info
Find homes priced below market
Get full access with a FREE Account
Already a member?
For Sale
Off Market
Home type
Price / sqft
Year built
Home Details
Beautifully redone side-to-side split with an open floor plan and sophisticated finishes throughout! The main living area flows effortlessly between the spacious living room and the stylish black-and-white kitchen, complete with a large island, ample cabinet storage, gleaming quartz countertops, and all new dark stainless steel appliances. The dining room opens up to the back patio and yard, making it easy to enjoy dinner indoors or al fresco. The primary bedroom has a private ensuite half-bath, and a large full bath with a double vanity and spacious shower plus two more bedrooms complete the bedroom level. Downstairs, the spacious unfinished basement is clean and painted so you can easily create additional living space with some rugs, furniture or a game table, or enjoy having plenty of clean and dry storage. Convenient location close to parks, schools, highway access and more. Welcome home!
Interior Details
1167
3
2
Has Heating:
Yes
Heating Type:
Forced Air With Air Conditioning
Has Cooling:
Yes
Cooling Type:
Central
Has Fuel:
No
Fuel Type:
N/A
Has Basement:
No
Basement Type:
Basement (unspecified)
Has Flooring:
No
Flooring Type:
Carpet
Has Fireplace:
Yes
Fireplace Type:
N/A
Property Details
10440
No
No
Type:
Garage, Attached
Location:
N/A
Status:
N/A
Number of Spaces:
2
No
No
No
No
Yes
No
No
Construction Details
Split Level
Wood Siding
N/A
Hip
Composition Shingle
Tax History
Year
Amount
Land
Improvement
Percent Change
Assessment
2020
$1,283
$3,183
$11,024
--%
$14,207
2019
$1,214
$3,183
$11,024
--%
$14,207
2018
$885
$1,800
$6,825
--%
$8,625
2017
$789
$1,800
$6,825
--%
$8,625
2016
$706
$2,715
$4,785
--%
$7,500
2014
$685
$2,662
$4,691
--%
$7,353
2012
$1,357
$2,662
$4,691
--%
$7,353
2012
$1,351
$2,662
$11,839
--%
$14,501

Average Home Price in 64134
Nearby Properties
Zip Code
Price
Bed
Bath
Sqft
Lot
Sold Date
$139,479
3 Beds
1.5 Baths
999 Sqft
10,295 Lot (sqft)
Sold 10/14/2026
$159,099
$159,099
3 Beds
1.5 Baths
1,073 Sqft
9,451 Lot (sqft)
Sold 10/27/2026
$254,201
$254,201
4 Beds
2 Baths
1,317 Sqft
8,502 Lot (sqft)
Sold 10/27/2026
$138,880
3 Beds
2 Baths
1,008 Sqft
8,274 Lot (sqft)
Sold 10/27/2026
$204,504
3 Beds
2 Baths
1,036 Sqft
8,535 Lot (sqft)
Sold 10/27/2026
$217,000
$217,000
4 Beds
2 Baths
1,073 Sqft
10,681 Lot (sqft)
Sold 09/29/2026
$190,788
$190,788
4 Beds
2.5 Baths
1,073 Sqft
10,014 Lot (sqft)
Sold 10/27/2026