Member Features
Find Real Estate Bargain!
Full foreclosure details
Home value, equity and ownership info
Find homes priced below market
Get full access with a FREE Account
Already a member?
$775,000
Listing Price5beds
3.5baths
5,600sqft
14,580sqft lot
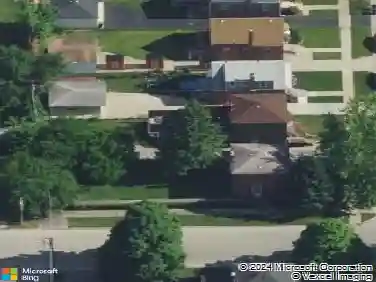
3218 W 97th St, Evergreen Park, IL 60805
Member Features
Find Real Estate Bargain!
Full foreclosure details
Home value, equity and ownership info
Find homes priced below market
Get full access with a FREE Account
Already a member?
For Sale
Off Market
Home type
Price / sqft
Year built
Home Details
Welcome to this beautifully renovated 6-bedroom, 4-bathroom home in the highly desirable Circle Park neighborhood of Southwest Evergreen Park. This home was originally built in 1948 and a 2 story brick addition constructed in 2010. The basement was extended with construction and there is only a small concrete crawl space under the sunroom. The entire home has been remodeled and redesigned to meet the expectations of today's buyers and offers the perfect blend of classic charm and modern convenience. This spacious residence is designed for comfortable living and exceptional entertaining-both indoors and out. Situated on a large 1/3rd acre, professionally landscaped fenced lot, the home features generous living spaces, updated finishes throughout, with all main-level rooms flowing seamlessly together. Mature trees provide shade and privacy, while the stunning brick exterior delivers timeless curb appeal. Step outside and discover a true entertainer's dream. Multiple outdoor gathering areas create the perfect setting for summer barbecues, game-day parties, and relaxing evenings. A standout feature is the converted 1-car garage, thoughtfully transformed into a stylish outdoor bar/kitchen area, providing a unique space to host guests and enjoy indoor-outdoor living. Property Highlights: 6 spacious bedrooms 4 full bathrooms Beautifully renovated throughout. Large landscaped lot in sought-after Circle Park area. Remodeled kitchen with massive island and more cabinetry you'll ever ne
Interior Details
5600
5
3.5
Has Heating:
Yes
Heating Type:
Yes
Has Cooling:
Yes
Cooling Type:
Central
Has Fuel:
No
Fuel Type:
N/A
Has Basement:
No
Basement Type:
Finished
Has Flooring:
No
Flooring Type:
N/A
Has Fireplace:
Yes
Fireplace Type:
N/A
Property Details
14580
No
No
Type:
Garage, Detached
Location:
N/A
Status:
N/A
Number of Spaces:
2
N/A
N/A
N/A
N/A
N/A
N/A
N/A
Construction Details
Bungalow
Brick/stone (brick And/or Stone)
N/A
N/A
Asphalt
Tax History
Year
Amount
Land
Improvement
Percent Change
Assessment
2018
$11,091
$8,019
$24,558
--%
$32,577
2017
$10,929
$8,019
$24,558
--%
$32,577
2016
$11,201
$6,561
$24,229
--%
$30,790
2015
$11,173
$6,561
$24,229
--%
$30,790
2014
$10,925
$6,561
$24,229
--%
$30,790
2012
$10,874
$6,561
$27,293
--%
$33,854
2011
$10,468
$6,561
$27,293
--%
$33,854

Average Home Price in 60805
Nearby Properties
Zip Code
Price
Bed
Bath
Sqft
Lot
Sold Date
$775,000
5 Beds
3.5 Baths
5,600 Sqft
14,580 Lot (sqft)
Sold 07/10/2026