Member Features
Find Real Estate Bargain!
Full foreclosure details
Home value, equity and ownership info
Find homes priced below market
Get full access with a FREE Account
Already a member?
$575,000
Listing Price5beds
3baths
3,563sqft
9,166sqft lot
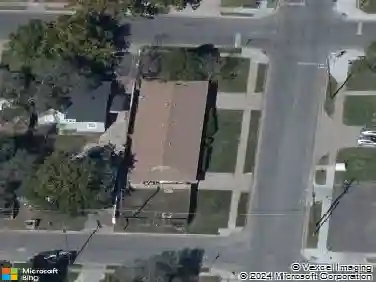
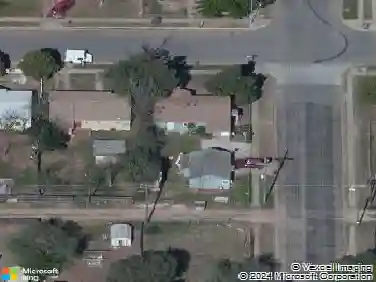
4618 94th St, Lubbock, TX 79424
Member Features
Find Real Estate Bargain!
Full foreclosure details
Home value, equity and ownership info
Find homes priced below market
Get full access with a FREE Account
Already a member?
For Sale
Off Market
Home type
Price / sqft
Year built
Home Details
Step into timeless charm and comfort at this beautiful 5-bedroom, 3.5-bath home with over 3,800 sq ft, a finished basement, and mature landscaping in the heart of Lakeridge Country Club. From the welcoming foyer with hardwood floors and an elegant staircase to the spacious living room with built-ins and a cozy fireplace, this home is designed for both everyday living and memorable gatherings. The updated kitchen is a chef's dream, featuring granite countertops, a Wolf gas range, Sub-Zero refrigerator, warming drawer, and large island with abundant storage. The adjoining breakfast nook and casual sitting area create a natural hub for family connection, while the formal dining room offers a beautiful setting for special occasions. The secluded primary suite is a peaceful retreat with two walk-in closets and a spa-inspired bath complete with double vanities, soaking tub, and walk-in shower. Upstairs, you'll find four spacious bedrooms - one with its own private bath, two that share a Jack-and-Jill bath, and another that offers two large closets, including one with space for a hobby room or home office. The fifth bedroom would also make a great workout room with mirrored wall and ballet barre. The finished basement adds flexible living space perfect for a theater room, playroom, or game night. Outdoors, the private backyard invites relaxation with mature trees, covered and extended stone patios, and grassy areas for kids or pets to enjoy. The extended side yard is ideal for garde
Interior Details
3563
5
3
Has Heating:
Yes
Heating Type:
Central
Has Cooling:
Yes
Cooling Type:
Central
Has Fuel:
No
Fuel Type:
N/A
Has Basement:
No
Basement Type:
N/A
Has Flooring:
No
Flooring Type:
N/A
Has Fireplace:
Yes
Fireplace Type:
N/A
Property Details
9166
No
No
Type:
Garage, Attached
Location:
N/A
Status:
N/A
Number of Spaces:
0
N/A
N/A
N/A
N/A
N/A
N/A
N/A
Construction Details
N/A
Brick Veneer
N/A
Gable
Wood Shingle
Tax History
Year
Amount
Land
Improvement
Percent Change
Assessment
2020
$7,589
$53,000
$301,391
--%
$354,391
2019
$7,444
$53,000
$289,336
--%
$342,336
2018
$7,888
$53,000
$298,378
--%
$351,378
2017
$7,695
$53,000
$289,336
--%
$342,336
2016
$7,569
$53,000
$283,308
--%
$336,308
2014
$7,188
$53,000
$270,265
--%
$323,265
2013
$7,231
$53,000
$274,019
--%
$327,019
2012
$7,167
$53,000
$277,773
--%
$330,773

Average Home Price in 79424
Nearby Properties
Zip Code
Price
Bed
Bath
Sqft
Lot
Sold Date
$575,000
$575,000
5 Beds
3 Baths
3,563 Sqft
9,166 Lot (sqft)
Sold 10/27/2026