Member Features
Find Real Estate Bargain!
Full foreclosure details
Home value, equity and ownership info
Find homes priced below market
Get full access with a FREE Account
Already a member?
$750,000
Listing Price3beds
3baths
2,560sqft
5,445sqft lot
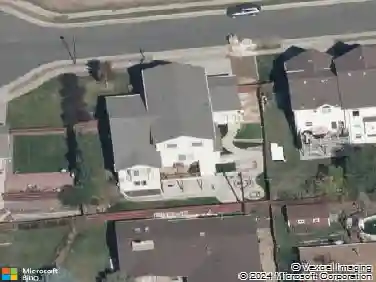
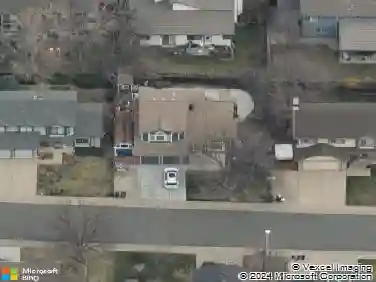
17294 W 94th Ave, Arvada, CO 80007
Member Features
Find Real Estate Bargain!
Full foreclosure details
Home value, equity and ownership info
Find homes priced below market
Get full access with a FREE Account
Already a member?
For Sale
Off Market
Home type
Price / sqft
Year built
Home Details
Dog Lovers Dream!nThis less than 2 year new home is built with the fur babies in mind! The custom, fully covered dog run is accessible from inside with an automatic electric door. There is also a double gate entry to the back yard to ensure the pups dont sneak past when coming and going. Located in Arvadas Candelas neighborhood, this home offers a functional layout, quality finishes, and scenic surroundings. The home sits on a landscaped lot with a covered front porch and attractive stone-and-siding exterior. nStep inside to discover a spacious, light-filled open floor plan enhanced by high ceilings, elegant finishes, and expansive windows that frame the surrounding natural beauty. The gourmet kitchen boasts sleek cabinetry, a large center island, stainless steel appliances, and ample room for entertaining. The open-concept living and dining areas flow seamlessly onto the expansive covered deckideal for relaxing or hosting.nThe primary suite includes a private bathroom with dual vanities, a walk-in shower, and a spacious walk-in closet. Additional bedrooms and a loft offer flexibility for guest accommodations, office space, or other uses. The home also includes a laundry room, mudroom, and an attached garage.nSituated near the Rocky Flats National Wildlife Refuge, the property offers direct access to nearby trails and open space. Residents enjoy community amenities such as parks, paths, pools, and fitness facilities, along with proximity to local schools, shopping, dining, an
Interior Details
2560
3
3
Has Heating:
Yes
Heating Type:
Forced Air With Air Conditioning
Has Cooling:
Yes
Cooling Type:
Central
Has Fuel:
No
Fuel Type:
N/A
Has Basement:
No
Basement Type:
Basement (unspecified)
Has Flooring:
No
Flooring Type:
N/A
Has Fireplace:
Yes
Fireplace Type:
N/A
Property Details
5445
No
No
Type:
Garage, Attached
Location:
N/A
Status:
N/A
Number of Spaces:
0
No
No
No
No
Yes
No
No
Construction Details
Bi-level
N/A
N/A
N/A
N/A
Tax History
Year
Amount
Land
Improvement
Percent Change
Assessment

Average Home Price in 80007
Nearby Properties
Zip Code
Price
Bed
Bath
Sqft
Lot
Sold Date
$825,000
$825,000
3 Beds
3 Baths
2,350 Sqft
5,489 Lot (sqft)
Sold 10/26/2026
$--
3 Beds
3 Baths
2,560 Sqft
5,750 Lot (sqft)
Sold 08/25/2026
$750,000
$750,000
3 Beds
3 Baths
2,560 Sqft
5,445 Lot (sqft)
Sold 10/13/2026
$--
3 Beds
3 Baths
2,552 Sqft
5,793 Lot (sqft)
Sold 08/25/2026
$--
4 Beds
4 Baths
2,350 Sqft
5,184 Lot (sqft)
Sold 11/02/2026
$--
5 Beds
5 Baths
2,467 Sqft
5,009 Lot (sqft)
Sold 11/02/2026