Member Features
Find Real Estate Bargain!
Full foreclosure details
Home value, equity and ownership info
Find homes priced below market
Get full access with a FREE Account
Already a member?
$471,000
Listing Price3beds
2baths
1,736sqft
9,235sqft lot
3106 92nd Ave E, Parrish, FL 34219
Member Features
Find Real Estate Bargain!
Full foreclosure details
Home value, equity and ownership info
Find homes priced below market
Get full access with a FREE Account
Already a member?
For Sale
Off Market
Home type
Price / sqft
Year built
Home Details
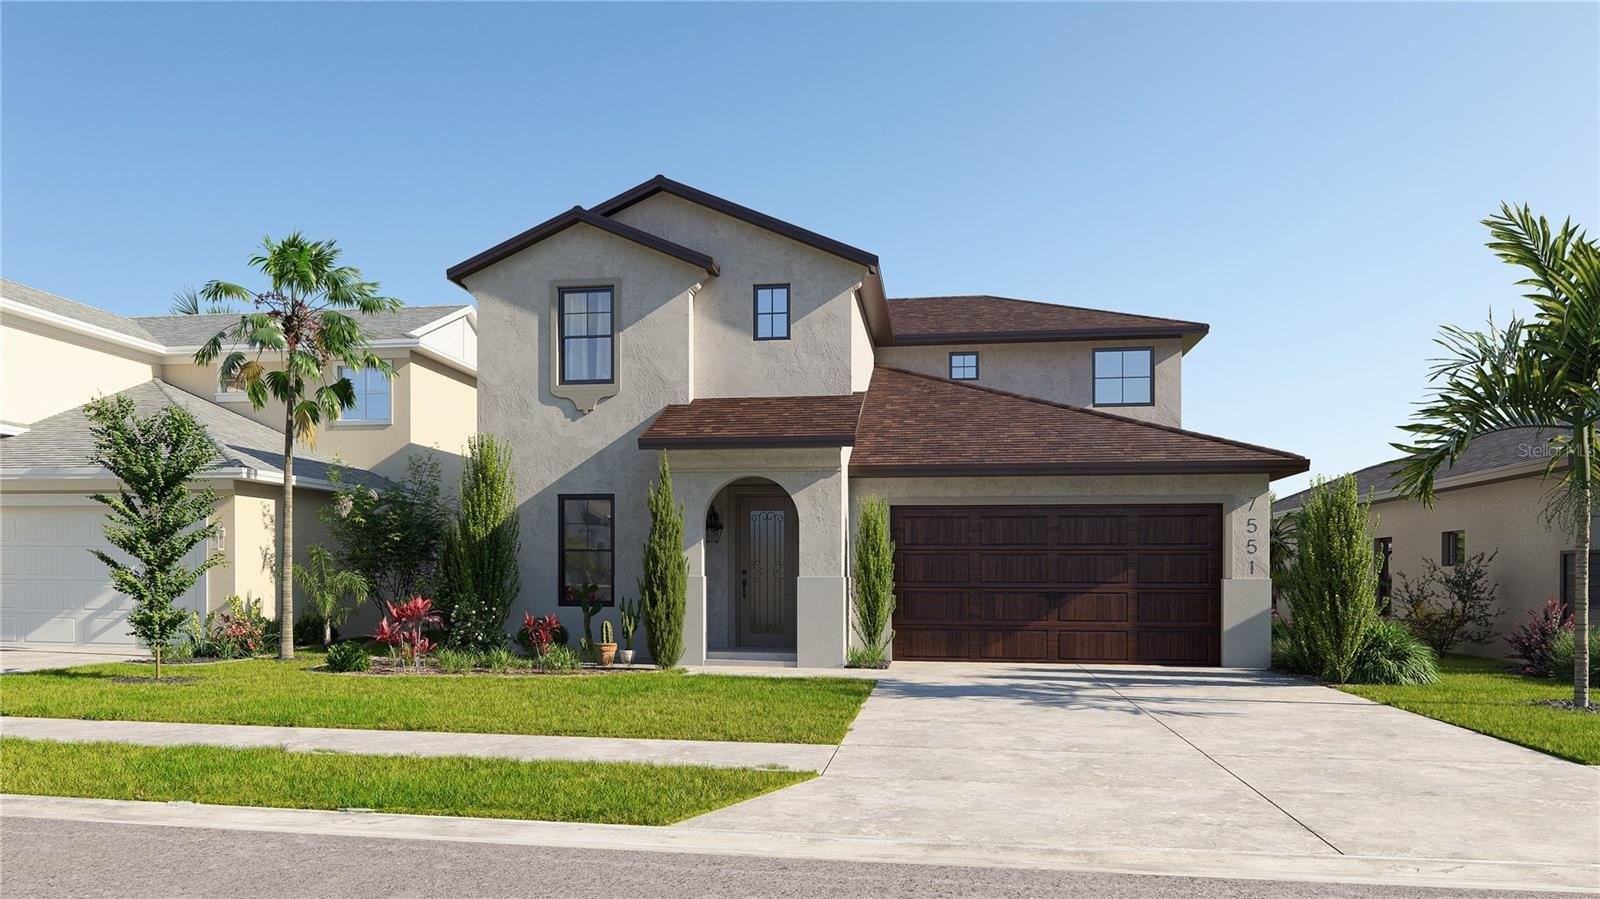
Welcome into this stunning property will immediately make you feel at home. One of its standout features is the kitchen, which charms with its accent backsplash, ensuring each cooking experience is delightful. The primary bedroom includes a spacious walk-in closet, providing ample storage. The primary bathroom is a sanctuary with double sinks for added comfort and luxury. The property has been recently updated with fresh exterior paint and some new flooring, enhancing its overall aesthetic appeal. Outdoor living is easy with a covered patio providing shade on sunny days. And let's not forget the private in-ground pool, perfect for relaxing at the end of the day. Make this splendid property your oasis and enjoy a lifestyle of tranquility and comfort. With its blend of privacy, style, and luxury, this home offers a perfect balance. It's more than just a property; it's your paradise waiting to be discovered.
Interior Details
1736
3
2
Has Heating:
Yes
Heating Type:
Central
Has Cooling:
Yes
Cooling Type:
Central
Has Fuel:
Yes
Fuel Type:
Electric
Has Basement:
No
Basement Type:
No Basement
Has Flooring:
No
Flooring Type:
N/A
Has Fireplace:
Yes
Fireplace Type:
N/A
Property Details
9235
No
No
Type:
Garage, Attached
Location:
N/A
Status:
N/A
Number of Spaces:
2
No
No
No
No
Yes
No
No
Construction Details
N/A
Stucco
N/A
Gable/hip
Composition Shingle
Tax History
Year
Amount
Land
Improvement
Percent Change
Assessment
2020
$2,815
$40,000
$179,108
--%
$219,108
2019
$2,773
$40,000
$174,484
--%
$214,484
2017
$1,610
$0
$0
--%
$143,276
2017
$1,610
$0
$0
--%
$140,329
2016
$1,600
$0
$0
--%
$137,443
2014
$1,610
$0
$0
--%
$135,405
2013
$1,600
$0
$0
--%
$133,404
2012
$2,118
$0
$0
--%
$129,983

Average Home Price in 34219
Nearby Properties
Zip Code
Price
Bed
Bath
Sqft
Lot
Sold Date
$432,081
$432,081
3 Beds
2 Baths
1,930 Sqft
12,406 Lot (sqft)
Sold 06/03/2026
$354,251
$354,251
3 Beds
2 Baths
1,765 Sqft
7,941 Lot (sqft)
Sold 10/27/2026
$678,481
$678,481
3 Beds
2 Baths
1,924 Sqft
161,172 Lot (sqft)
Sold 10/26/2026
$330,241
$330,241
3 Beds
2 Baths
1,620 Sqft
43,960 Lot (sqft)
Sold NaN/NaN/NaN
$982,355
$982,355
3 Beds
2 Baths
1,703 Sqft
45,360 Lot (sqft)
Sold 10/27/2026
$375,000
$375,000
4 Beds
2 Baths
1,600 Sqft
10,062 Lot (sqft)
Sold 10/13/2026
$471,000
$471,000
3 Beds
2 Baths
1,736 Sqft
9,235 Lot (sqft)
Sold 11/02/2026
$336,985
$336,985
3 Beds
2 Baths
1,570 Sqft
8,233 Lot (sqft)
Sold 10/27/2026
$322,530
$322,530
3 Beds
2 Baths
1,482 Sqft
9,670 Lot (sqft)
Sold 10/27/2026