Member Features
Find Real Estate Bargain!
Full foreclosure details
Home value, equity and ownership info
Find homes priced below market
Get full access with a FREE Account
Already a member?
$395,000
Listing Price5beds
3baths
2,628sqft
11,195sqft lot
7420 W 92nd Ave, Crown Point, IN 46307
Member Features
Find Real Estate Bargain!
Full foreclosure details
Home value, equity and ownership info
Find homes priced below market
Get full access with a FREE Account
Already a member?
For Sale
Off Market
Home type
Price / sqft
Year built
Home Details
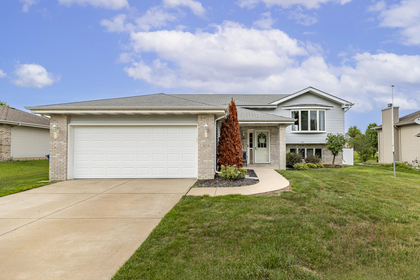
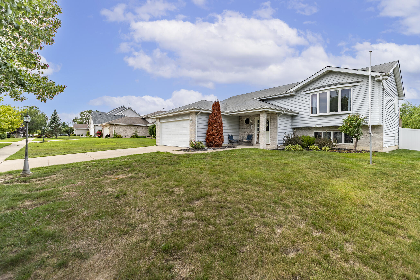
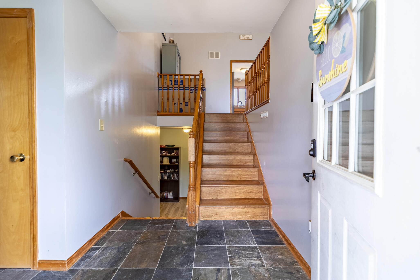
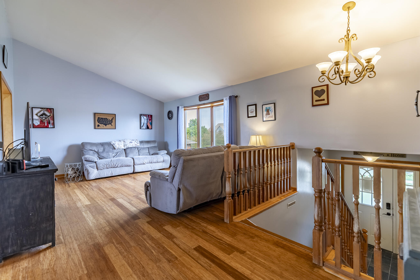
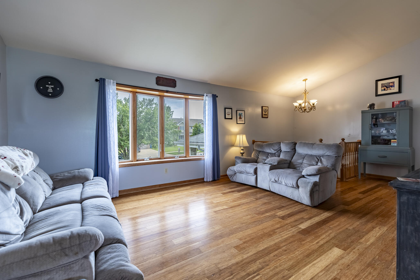
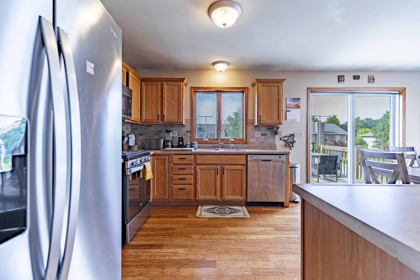
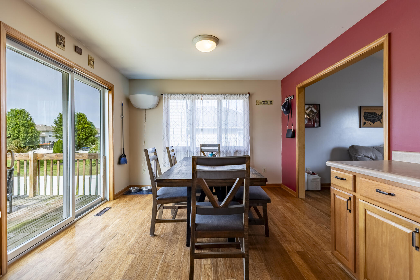
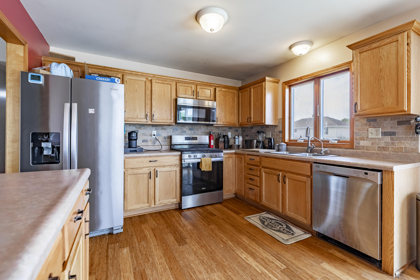
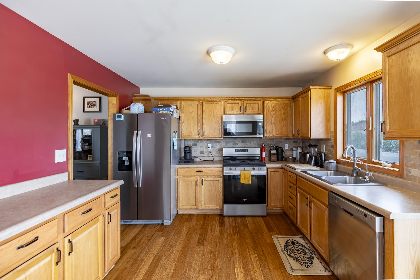
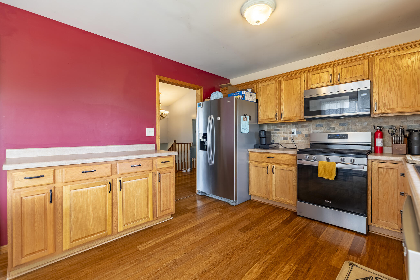
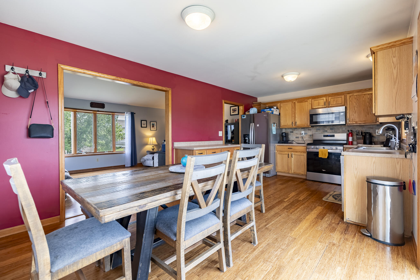
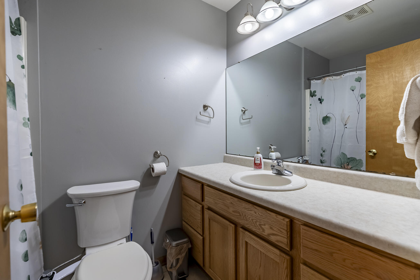
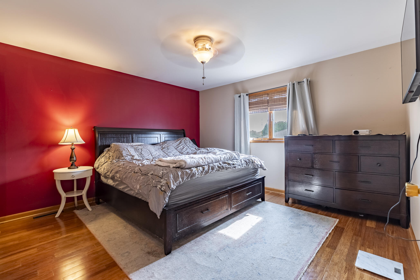
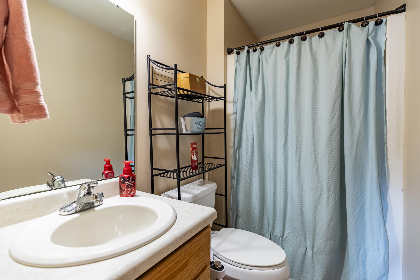
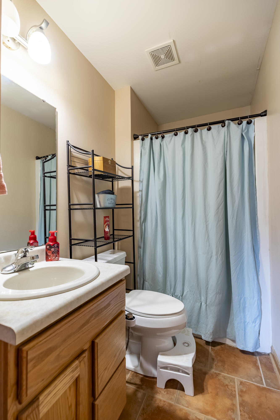
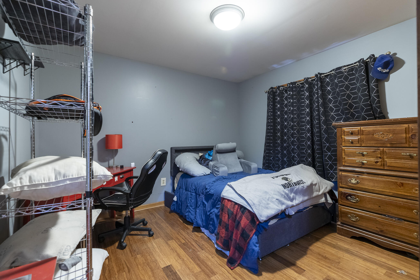
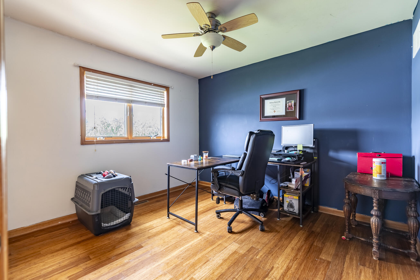
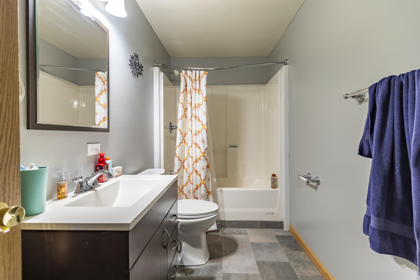
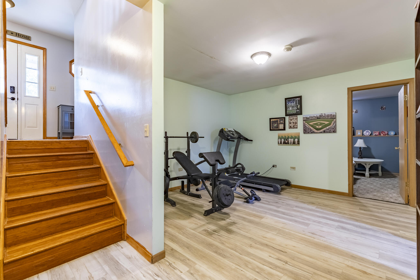
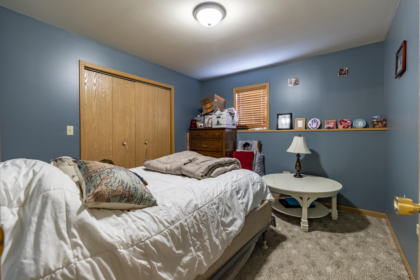
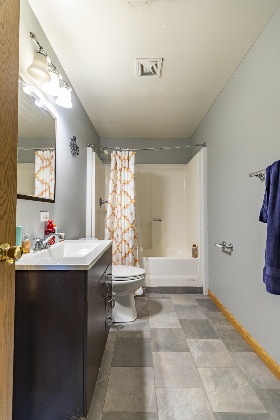
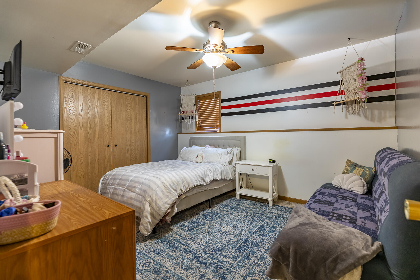
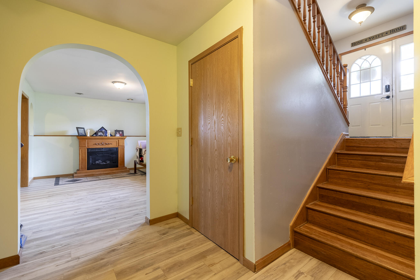
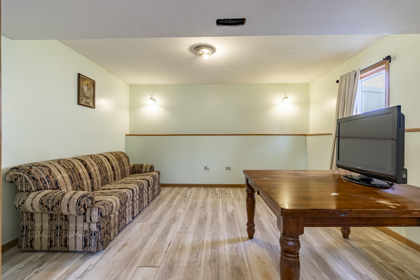
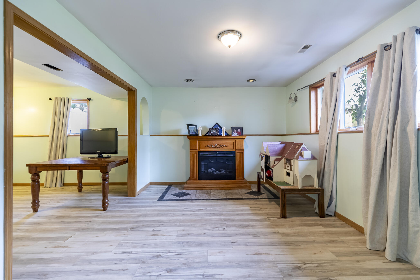
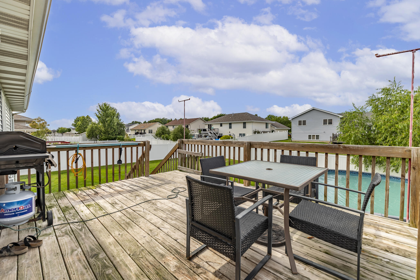
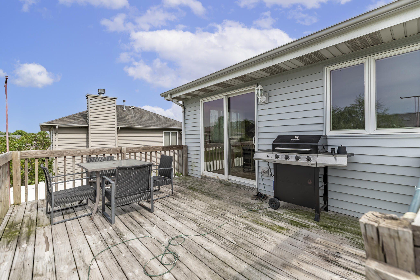
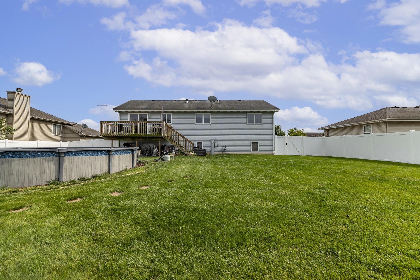
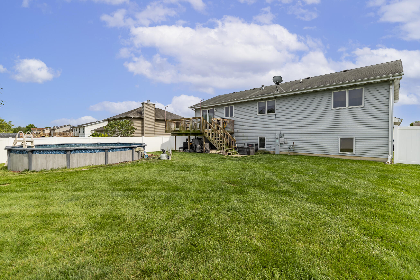
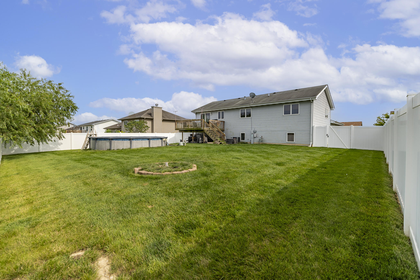
WELCOME HOME to this beautifully updated 5-bedroom, 3-bath bi-level offering over 2,600 square feet of thoughtfully designed living space in one of the most desirable areas on the Crown Point/St. John border! From the moment you step inside, you'll be greeted by soaring vaulted ceilings, abundant natural light, and stunning bamboo flooring that creates a warm, inviting atmosphere throughout the main level. The spacious kitchen features stainless steel appliances, ample cabinetry, generous counter space, and a bright eat-in dining area with sliding glass doors leading to an elevated deck, perfect for morning coffee, outdoor dining, or overlooking your private backyard retreat. The primary suite offers a private ensuite bath and generous closet space, while two additional bedrooms and a full bath complete the upper level. Downstairs, you'll find newer flooring throughout the lower level, two additional bedrooms with egress windows, a full bathroom, laundry room, flexible office or workout space, and a cozy family room with a fireplace, ideal for relaxing or entertaining. Step outside and fall in love with the backyard oasis! Enjoy your newly installed above-ground pool, surrounded by a new PVC privacy fence, creating the perfect space for summer gatherings, pets, and play. An attached garage and meticulous pride of ownership complete this move-in-ready home.
Interior Details
2628
5
3
Has Heating:
Yes
Heating Type:
Central
Has Cooling:
Yes
Cooling Type:
Central
Has Fuel:
No
Fuel Type:
N/A
Has Basement:
No
Basement Type:
No Basement
Has Flooring:
No
Flooring Type:
N/A
Has Fireplace:
Yes
Fireplace Type:
N/A
Property Details
11195
No
No
Type:
Garage, Attached
Location:
N/A
Status:
N/A
Number of Spaces:
2
N/A
N/A
N/A
N/A
N/A
N/A
N/A
Construction Details
N/A
N/A
N/A
N/A
Asphalt
Tax History
Year
Amount
Land
Improvement
Percent Change
Assessment
2019
$2,502
$53,600
$187,100
--%
$240,700
2018
$2,574
$53,600
$186,300
--%
$239,900
2017
$5,099
$53,600
$202,500
--%
$256,100
2017
$5,099
$53,600
$179,800
--%
$233,400
2016
$4,609
$53,600
$190,200
--%
$243,800
2013
$2,256
$53,600
$192,100
--%
$245,700
2012
$2,154
$53,600
$189,400
--%
$243,000
2011
$4,672
$53,600
$188,900
--%
$242,500

Average Home Price in 46307
Nearby Properties
Zip Code
Price
Bed
Bath
Sqft
Lot
Sold Date
$577,925
$577,925
4 Beds
2.5 Baths
2,694 Sqft
16,945 Lot (sqft)
Sold 10/27/2026
$371,268
3 Beds
2.5 Baths
2,592 Sqft
19,994 Lot (sqft)
Sold 10/27/2026