Member Features
Find Real Estate Bargain!
Full foreclosure details
Home value, equity and ownership info
Find homes priced below market
Get full access with a FREE Account
Already a member?
$179,000
Listing Price2beds
1baths
756sqft
6,700sqft lot
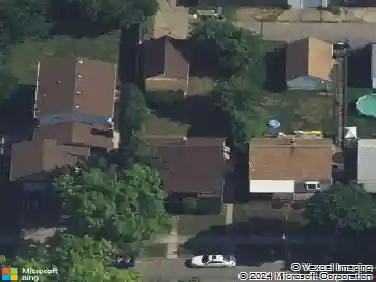
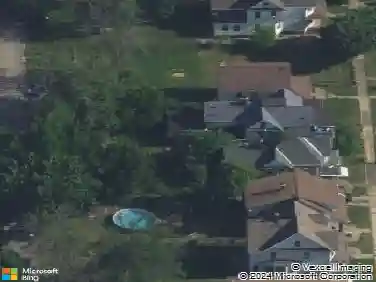
830 90th St, Niagara Falls, NY 14304
Member Features
Find Real Estate Bargain!
Full foreclosure details
Home value, equity and ownership info
Find homes priced below market
Get full access with a FREE Account
Already a member?
For Sale
Off Market
Home type
Price / sqft
Year built
Home Details
CHARM, CURB APPEAL, MOVE-IN READY. PRIDE OF OWNERSHIP! MAINTENANCE-FREE TREX FRONT PORCH, VINYL RAILS. LEAD GLASS DESIGNER ENTRY INTO FOYER WITH GUEST CLOSET. HARDWOOD FLOOR FRONT PORTION OF LIVING-DINING COMBINATION WITH UP-GRADED BOW WINDOW. CUSTOM BRASS RODS (DRAPES/CURTAINS REMAIN) - WALL TO WALL CARPETING (HARDWOOD UNDER) FORMAL LIVING ROOM, ELECTRIC CORNER OAK FIRE PLACE. WALL HUNG TV BRACKET. MOST NATURAL WOOD TRIMS AND MOLDINGS. OPEN TO SNACK BAR KITCHEN. BRIGHT WHITE CABINETS, ELECTRIC STOVE, REFRIGERATOR (AS IS) INCLUDED. DOUBLE STAINLESS SINK- PERGO LIGHT WOOD-LOOK FLOORING.nTWO BEDROOMS, 12 X 10. CERAMIC TILED VANITY BATHROOM (EXCLUDE ANTIQUE WALL HUNG MIRROR) TUB AND SHOWER W/HALL LINEN CLOSET. BACK HALL TO FULL BASEMENT AND EXITS TO REAR YARD. BASEMENT HAS NEW STAIRS, FRESHLY STAINED/SEALED, GLASS BLOCK WINDOWS, CBERS, - NEW STATIONARY LAUNDRY TUBS -EFFICENCY FHA & HW. WASHER AND DRYER INCLUDED (AS IS). 2002 NEW WINDOWS, SIDING, ROOF - 20 X 18 TWO DOOR SHED W/STEEL ROOF 2017. NEWnPROFESSIONAL LANDSCAPING, WOOD BURNING BRICK FIRE PIT & COVER. BACK YARD PRIVACY FENCED. 320 SQ FT SIDED GARAGE & AUTOMATIC OPERATOR. AMENTITIES LIST OF IMPROVEMENTS, UP-GRADES LIST AVAILABLE. (SQ FOOTAGE PER ORIGINAL SURVEY-NOW INCLUDES SUNPORCH-.)
Interior Details
756
2
1
Has Heating:
Yes
Heating Type:
Forced Air With Air Conditioning
Has Cooling:
No
Cooling Type:
N/A
Has Fuel:
Yes
Fuel Type:
Oil
Has Basement:
No
Basement Type:
Full
Has Flooring:
No
Flooring Type:
N/A
Has Fireplace:
Yes
Fireplace Type:
N/A
Property Details
6700
Yes
Yes
Type:
Garage, Detached
Location:
N/A
Status:
N/A
Number of Spaces:
1
No
No
No
No
No
No
No
Construction Details
Traditional/old
Aluminum/vinyl
N/A
N/A
N/A
Tax History
Year
Amount
Land
Improvement
Percent Change
Assessment
2020
$814
$5,300
$47,700
--%
$53,000
2018
$1,050
$5,300
$47,700
--%
$53,000
2017
$987
$5,300
$47,700
--%
$53,000
2016
$1,235
$5,300
$47,700
--%
$53,000
2015
$1,461
$5,300
$47,700
--%
$53,000
2013
$1,180
$5,300
$47,700
--%
$53,000
2011
$1,611
$5,300
$47,700
--%
$53,000

Average Home Price in 14304
Nearby Properties
Zip Code
Price
Bed
Bath
Sqft
Lot
Sold Date
$102,559
$102,559
3 Beds
1 Baths
825 Sqft
9,187 Lot (sqft)
Sold 08/19/2026
$124,900
$124,900
2 Beds
1 Baths
816 Sqft
5,625 Lot (sqft)
Sold 10/26/2026
$139,900
$139,900
2 Beds
1 Baths
832 Sqft
5,000 Lot (sqft)
Sold 09/29/2026
$169,716
$169,716
2 Beds
1 Baths
823 Sqft
5,080 Lot (sqft)
Sold 10/26/2026
$179,000
$179,000
2 Beds
1 Baths
756 Sqft
6,700 Lot (sqft)
Sold 10/26/2026