Member Features
Find Real Estate Bargain!
Full foreclosure details
Home value, equity and ownership info
Find homes priced below market
Get full access with a FREE Account
Already a member?
$460,000
Listing Price3beds
2baths
2,088sqft
96,703sqft lot
141 W 900 N, Chesterton, IN 46304
Member Features
Find Real Estate Bargain!
Full foreclosure details
Home value, equity and ownership info
Find homes priced below market
Get full access with a FREE Account
Already a member?
For Sale
Home type
Price / sqft
Year built
Home Details
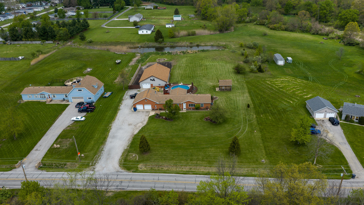
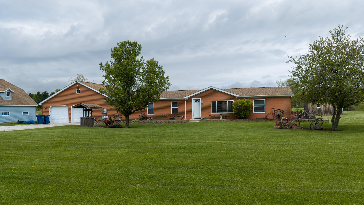
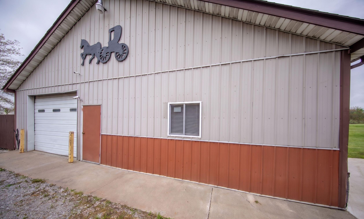
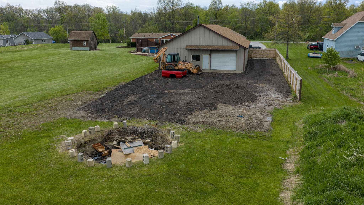
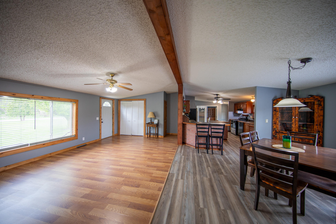
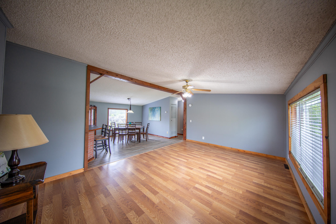
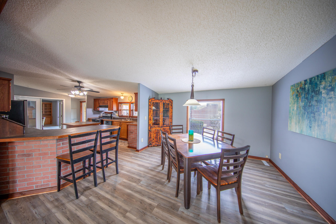
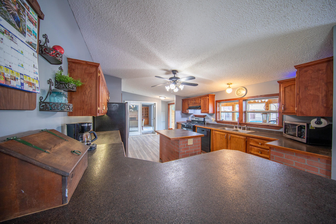
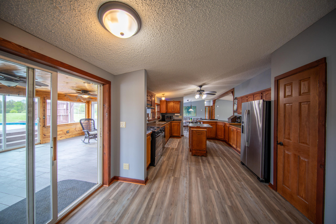
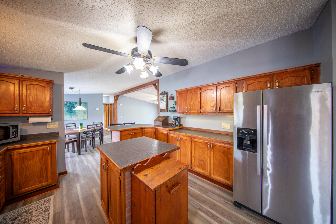
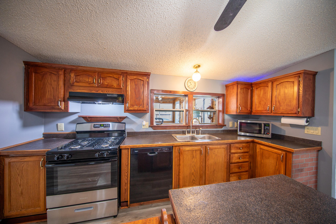
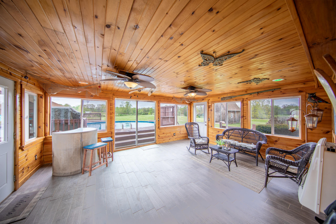
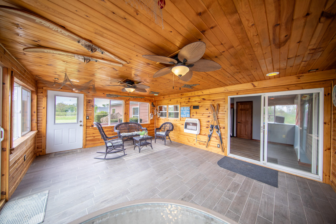
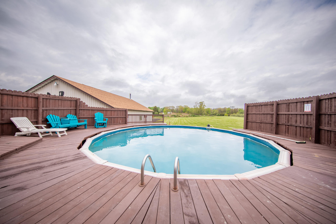
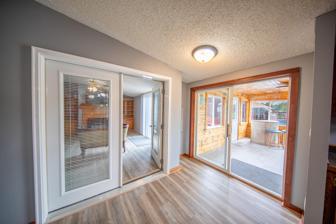
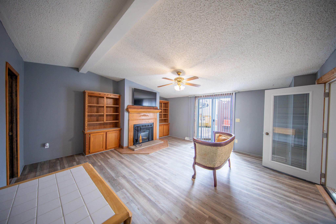
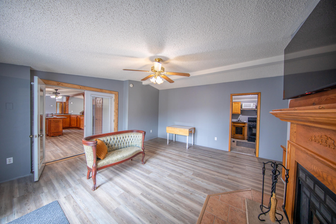
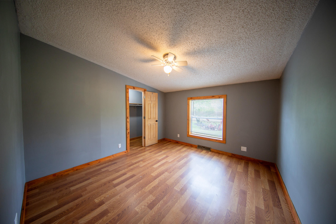
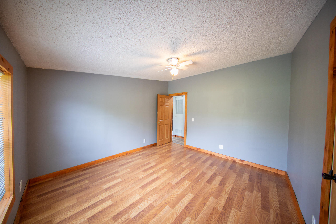
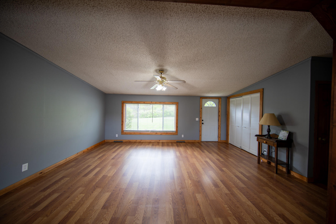
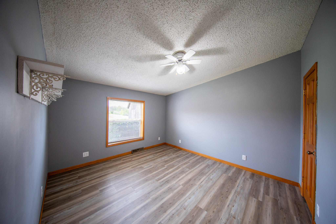
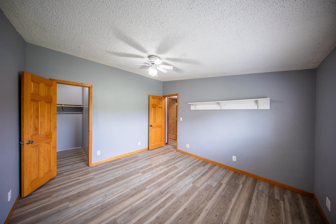
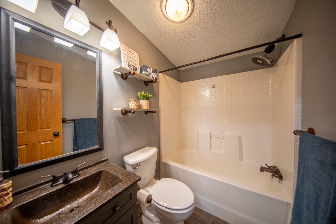
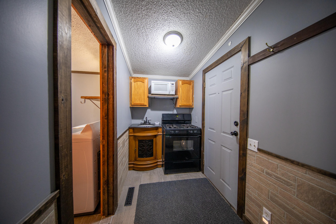
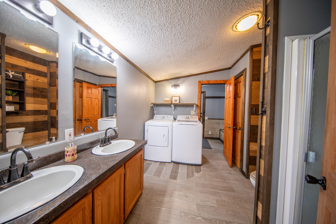
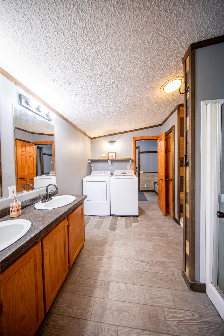
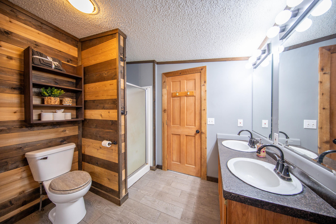
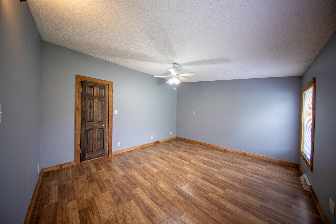
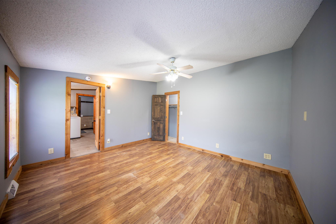
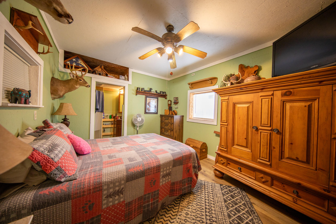
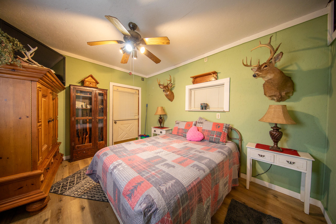
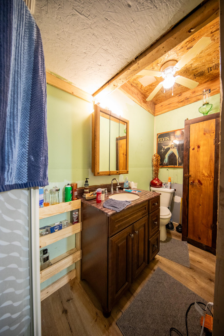
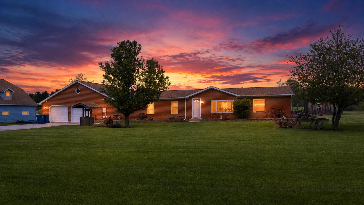
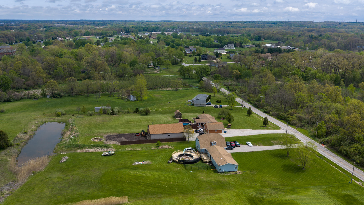
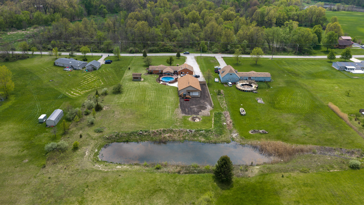
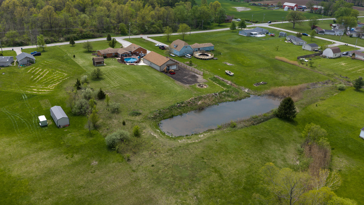
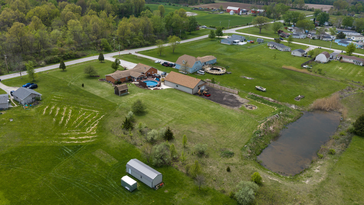
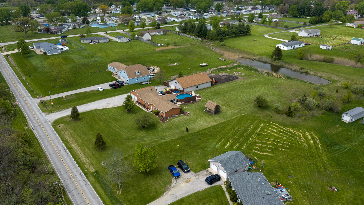
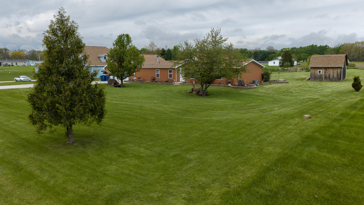
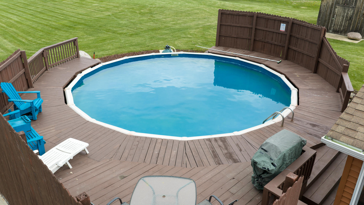
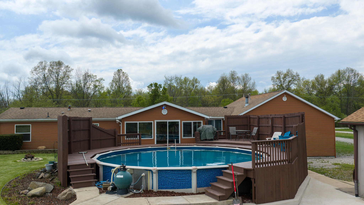
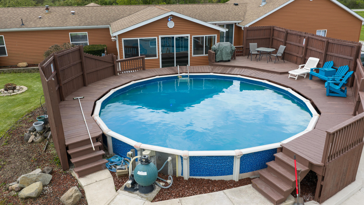
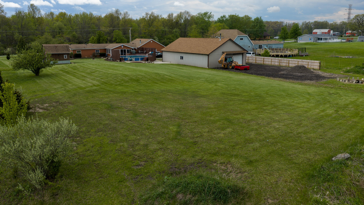
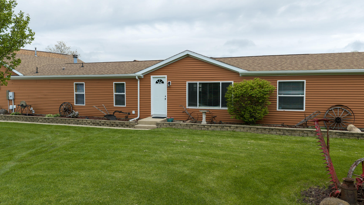
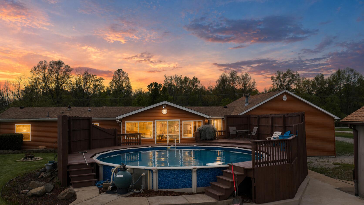
Looking for a place in Chesterton where you can actually breathe? This peaceful 2.2-acre country retreat offers the perfect balance of wide-open green space and a home designed for everyone to have their own corner. The main house features airy vaulted ceilings, a large country kitchen with stainless steel appliances, and oversized bedrooms with deep closets, plus extra attic storage in both garages. A standout feature is the clever "related living" setup: just close the French doors to create a fully private apartment complete with its own kitchen, laundry, and appliances. You can soak up the views year-round from the heated sunroom, which overlooks an above-ground pool with a wrap-around sun deck, or choose between the large party-sized fire pit and the smaller, cozy one for quieter nights. To top it all off, the property includes a massive 40' x 60' fully insulated pole barn with concrete floors, electric, and even a built-in bedroom and bathroom. With double barn doors and a drive-through exit for easy rear parking, this is the ultimate setup for hobbies, guests, or just enjoying the quiet life. Located in the award-winning Chesterton/Duneland School District, convenient to all major highways, don't wait - schedule your showing today!
Interior Details
2088
3
2
Has Heating:
Yes
Heating Type:
Central
Has Cooling:
Yes
Cooling Type:
Central
Has Fuel:
Yes
Fuel Type:
Gas
Has Basement:
No
Basement Type:
No Basement
Has Flooring:
No
Flooring Type:
N/A
Has Fireplace:
Yes
Fireplace Type:
N/A
Property Details
96703
No
No
Type:
Garage, Attached
Location:
N/A
Status:
N/A
Number of Spaces:
4
N/A
N/A
N/A
N/A
N/A
N/A
N/A
Construction Details
N/A
N/A
N/A
N/A
Asphalt
Tax History
Year
Amount
Land
Improvement
Percent Change
Assessment
2019
$2,070
$44,400
$172,100
--%
$216,500
2018
$1,977
$44,400
$166,400
--%
$210,800
2017
$1,881
$44,400
$161,300
--%
$205,700
2017
$1,881
$45,800
$147,900
--%
$193,700
2016
$1,707
$43,900
$141,400
--%
$185,300
2013
$1,601
$41,900
$130,800
--%
$172,700
2012
$1,590
$42,500
$129,200
--%
$171,700
2011
$1,373
$45,600
$137,500
--%
$183,100

Average Home Price in 46304
Nearby Properties
Zip Code
Price
Bed
Bath
Sqft
Lot
Sold Date
$373,254
$373,254
4 Beds
2.5 Baths
2,216 Sqft
43,560 Lot (sqft)
Sold 10/27/2026