Member Features
Find Real Estate Bargain!
Full foreclosure details
Home value, equity and ownership info
Find homes priced below market
Get full access with a FREE Account
Already a member?
$349,551
Listing Price3beds
2.5baths
1,608sqft
3,049sqft lot
902 8th St, Newark, DE 19711
Member Features
Find Real Estate Bargain!
Full foreclosure details
Home value, equity and ownership info
Find homes priced below market
Get full access with a FREE Account
Already a member?
For Sale
Home type
Price / sqft
Year built
Home Details
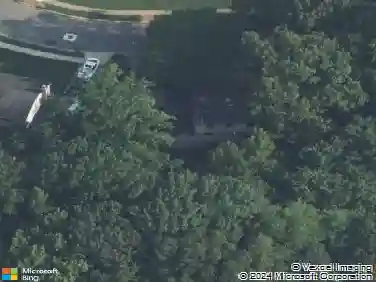
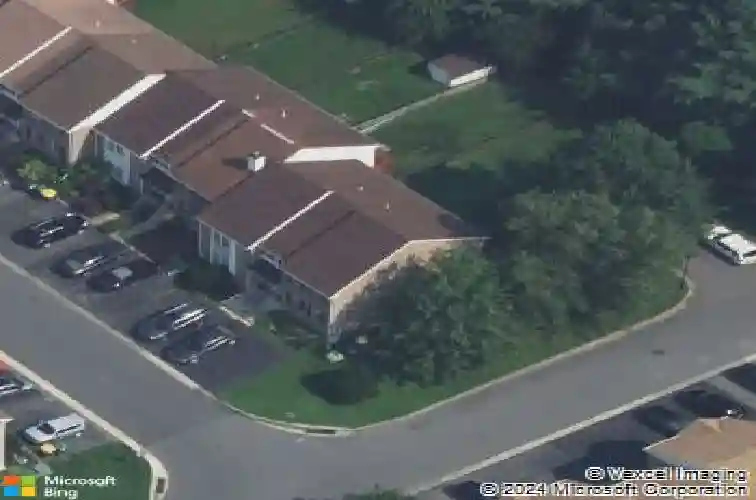
Welcome to one of the best lots in Green Valley backing to trees and the YMCA on a non-through street! This is the home you have been waiting for! This gorgeous townhome offers 3 generously sized bedrooms including a primary bedroom with private en-suite, 2.5 baths, a full basement, and lots of updates including: New roof & gutter guard (2020), New windows & slider (2022), new trex deck & spindles (2024), updated kitchen appliances (2024), new vinyl siding in front (2022), New Hot Water Heater (2024)! The backyard boosts enjoyment on your new 8 X 15 Deck, and nice size yard for barbecues, bird watching, etc. Make this beautiful home your own and enjoy the summer outside entertaining. Be the envy of your friends in this exceptional townhome located just minutes to Pike Creek Valley, New Castle Airport, restaurants, the University of Delaware, shopping, and more! A must see!!
Interior Details
1608
3
2.5
Has Heating:
Yes
Heating Type:
Heat Pump
Has Cooling:
Yes
Cooling Type:
Central
Has Fuel:
No
Fuel Type:
N/A
Has Basement:
No
Basement Type:
Basement (unspecified)
Has Flooring:
No
Flooring Type:
Carpet
Has Fireplace:
Yes
Fireplace Type:
N/A
Property Details
3049
No
Yes
Type:
N/A
Location:
N/A
Status:
N/A
Number of Spaces:
N/A
N/A
N/A
N/A
N/A
N/A
N/A
N/A
Construction Details
Townhouse
Aluminum/vinyl
N/A
Gable
Asphalt
Tax History
Year
Amount
Land
Improvement
Percent Change
Assessment
2020
$2,329
$10,500
$47,100
--%
$57,600
2019
$2,065
$10,500
$47,100
--%
$57,600
2017
$1,950
$10,500
$47,100
--%
$57,600
2017
$1,950
$10,500
$47,100
--%
$57,600
2016
$1,935
$10,500
$47,100
--%
$57,600
2014
$1,770
$10,500
$47,100
--%
$57,600
2013
$1,704
$10,500
$47,100
--%
$57,600
2012
$1,673
$10,500
$47,100
--%
$57,600

Average Home Price in 19711
Nearby Properties
Zip Code
Price
Bed
Bath
Sqft
Lot
Sold Date
$299,338
$299,338
3 Beds
2.5 Baths
1,626 Sqft
2,614 Lot (sqft)
Sold 09/01/2026
$438,380
$438,380
5 Beds
1.5 Baths
1,598 Sqft
6,970 Lot (sqft)
Sold 08/19/2026
$334,859
$334,859
3 Beds
1.5 Baths
1,680 Sqft
6,970 Lot (sqft)
Sold 07/28/2026
$419,900
$419,900
5 Beds
3 Baths
1,440 Sqft
8,712 Lot (sqft)
Sold 10/27/2026
$325,000
$325,000
3 Beds
3 Baths
1,608 Sqft
3,049 Lot (sqft)
Sold 10/13/2026
$366,186
$366,186
3 Beds
1.5 Baths
1,680 Sqft
7,405 Lot (sqft)
Sold 10/26/2026
$397,325
$397,325
4 Beds
1.5 Baths
1,440 Sqft
9,148 Lot (sqft)
Sold 10/27/2026
$380,000
$380,000
3 Beds
4 Baths
1,608 Sqft
3,920 Lot (sqft)
Sold 10/26/2026
$349,551
$349,551
3 Beds
2.5 Baths
1,608 Sqft
3,049 Lot (sqft)
Sold 10/27/2026