Member Features
Find Real Estate Bargain!
Full foreclosure details
Home value, equity and ownership info
Find homes priced below market
Get full access with a FREE Account
Already a member?
$1,325,000
Listing Price6beds
4baths
5,183sqft
697,134sqft lot
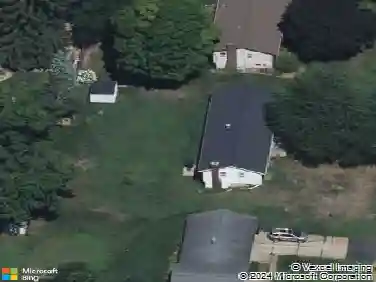
2807 8th Ave Sw, Byron Center, MI 49315
Member Features
Find Real Estate Bargain!
Full foreclosure details
Home value, equity and ownership info
Find homes priced below market
Get full access with a FREE Account
Already a member?
For Sale
Pending
Off Market
Home type
Price / sqft
Year built
Home Details
Welcome to 2807 8th Avenue SW! Set on 16 private acres in Byron Center, this exceptional custom-built home offers over 5,000 square feet, 6 bedrooms, 4 bathrooms, and an unmatched blend of luxury, recreation, and privacy. Designed for the way you live and the way you entertain, this one-of-a-kind property features a resort-style backyard with an in-ground pool, basketball and pickleball court, an impressive pole barn, and room to enjoy the very best of country living. Whether you're hosting unforgettable summer pool parties, gathering with family on the expansive covered deck, or enjoying quiet evenings overlooking the countryside, every inch of this property was designed to be lived in and shared. Inside, the spacious main level welcomes you with soaring two-story ceilings, custom built-ins, and a warm wood- or gas-burning fireplace that anchors the living room. The adjoining dining area opens to a covered composite deck, creating seamless indoor-outdoor living, while the U-shaped kitchen offers quartz countertops, abundant cabinetry, and generous prep space. Just off the garage, you'll find a thoughtfully designed mudroom with custom built-in lockers, adjacent to a spacious laundry room that keeps everyday life organized and out of sight. The remodeled main-floor bathrooms feature quartz countertops, beautifully tiled showers, and a luxurious soaking tub with a tiled surround. The finished walkout lower level provides exceptional flexibility with a spacious family room, two
Interior Details
5183
6
4
Has Heating:
Yes
Heating Type:
Forced Air With Air Conditioning
Has Cooling:
Yes
Cooling Type:
N/A
Has Fuel:
No
Fuel Type:
N/A
Has Basement:
No
Basement Type:
Basement (unspecified)
Has Flooring:
No
Flooring Type:
N/A
Has Fireplace:
Yes
Fireplace Type:
N/A
Property Details
697134
No
No
Type:
N/A
Location:
N/A
Status:
N/A
Number of Spaces:
N/A
No
No
No
No
Yes
No
No
Construction Details
N/A
Aluminum/vinyl
N/A
N/A
N/A
Tax History
Year
Amount
Land
Improvement
Percent Change
Assessment
2019
$7,350
$0
$0
--%
$370,700
2018
$6,858
$0
$0
--%
$345,600
2016
$-1
$0
$0
--%
$281,400
2016
$-1
$0
$0
--%
$281,400
2016
$-1
$0
$0
--%
$264,700

Average Home Price in 49315
Nearby Properties
Zip Code
Price
Bed
Bath
Sqft
Lot
Sold Date
$1,325,000
$1,325,000
6 Beds
4 Baths
5,183 Sqft
697,134 Lot (sqft)
Sold 10/26/2026