Member Features
Find Real Estate Bargain!
Full foreclosure details
Home value, equity and ownership info
Find homes priced below market
Get full access with a FREE Account
Already a member?
$464,900
Listing Price4beds
3baths
2,177sqft
7,500sqft lot

4711 89th St, Urbandale, IA 50322
Member Features
Find Real Estate Bargain!
Full foreclosure details
Home value, equity and ownership info
Find homes priced below market
Get full access with a FREE Account
Already a member?
For Sale
Off Market
Home type
Price / sqft
Year built
Home Details
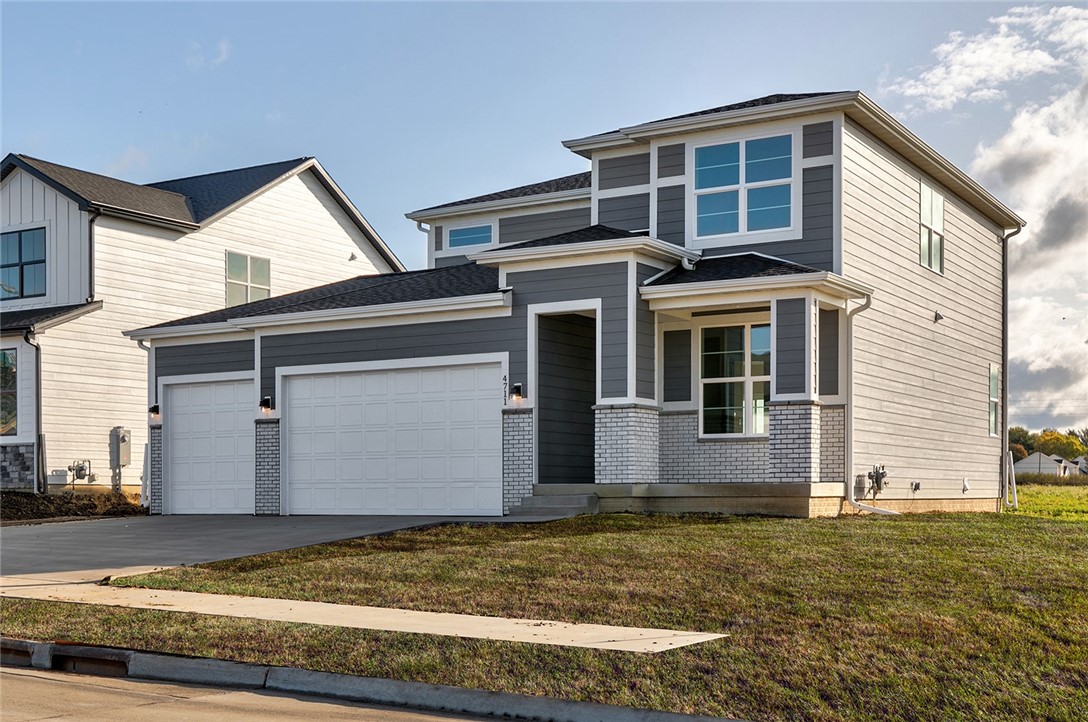
The Cambridge is a beautiful 2 story home. The main floor features a Relax room with a pocket office, an optional pet room, and an open Family room, Dining room, & Kitchen along with a luxury Morning Kitchen. The upper level features 4 bedrooms, 2 bathrooms, & a spacious laundry room. The Owners Suite comes with a large shower with tiled walls, a linen closet and large walk-in closet. The optional finished basement would add an additional bedroom, bathroom and Rec room. Oakwood Haven, a charming community located near the heart of Urbandale, offers a peaceful living experience while providing accessibility to the 80/35 loop, grocery stores, and restaurants. The community borders Bestland Park and connects to local trails for the perfect daily walk or bike ride providing the perfect spot for nature lovers. Oakwood Haven is located within the desirable Johnston School District.
Interior Details
2177
4
3
Has Heating:
Yes
Heating Type:
Forced Air
Has Cooling:
Yes
Cooling Type:
N/A
Has Fuel:
No
Fuel Type:
N/A
Has Basement:
No
Basement Type:
Basement (unspecified)
Has Flooring:
No
Flooring Type:
N/A
Has Fireplace:
No
Fireplace Type:
N/A
Property Details
7500
Yes
Yes
Type:
Garage, Attached
Location:
N/A
Status:
N/A
Number of Spaces:
0
No
No
No
No
Yes
No
No
Construction Details
Conventional
Fiber Cement Siding (hardi-board/hardi-plank)
N/A
Hip
Asphalt
Tax History
Year
Amount
Land
Improvement
Percent Change
Assessment

Average Home Price in 50322
Nearby Properties
Zip Code
Price
Bed
Bath
Sqft
Lot
Sold Date
$261,405
$261,405
3 Beds
3 Baths
2,250 Sqft
5,512 Lot (sqft)
Sold 07/22/2026
$363,669
$363,669
4 Beds
2.5 Baths
2,420 Sqft
15,246 Lot (sqft)
Sold 05/04/2026
$516,220
$516,220
5 Beds
3 Baths
2,402 Sqft
12,421 Lot (sqft)
Sold 10/05/2026
$464,900
$464,900
4 Beds
3 Baths
2,177 Sqft
7,500 Lot (sqft)
Sold 09/29/2026
$712,068
2 Beds
3 Baths
1,979 Sqft
15,489 Lot (sqft)
Sold 10/06/2026
$362,835
$362,835
3 Beds
2.5 Baths
2,104 Sqft
11,282 Lot (sqft)
Sold 10/06/2026
$439,900
$439,900
4 Beds
3.5 Baths
1,856 Sqft
10,028 Lot (sqft)
Sold 07/10/2025
$382,500
$382,500
4 Beds
2.5 Baths
2,224 Sqft
11,238 Lot (sqft)
Sold 10/06/2026
$354,227
$354,227
3 Beds
3.5 Baths
2,052 Sqft
8,562 Lot (sqft)
Sold 10/05/2026