Member Features
Find Real Estate Bargain!
Full foreclosure details
Home value, equity and ownership info
Find homes priced below market
Get full access with a FREE Account
Already a member?
$429,900
Listing Price4beds
4baths
3,017sqft
10,759sqft lot
6629 E 88th St, Tulsa, OK 74133
Member Features
Find Real Estate Bargain!
Full foreclosure details
Home value, equity and ownership info
Find homes priced below market
Get full access with a FREE Account
Already a member?
For Sale
Off Market
Home type
Price / sqft
Year built
Home Details
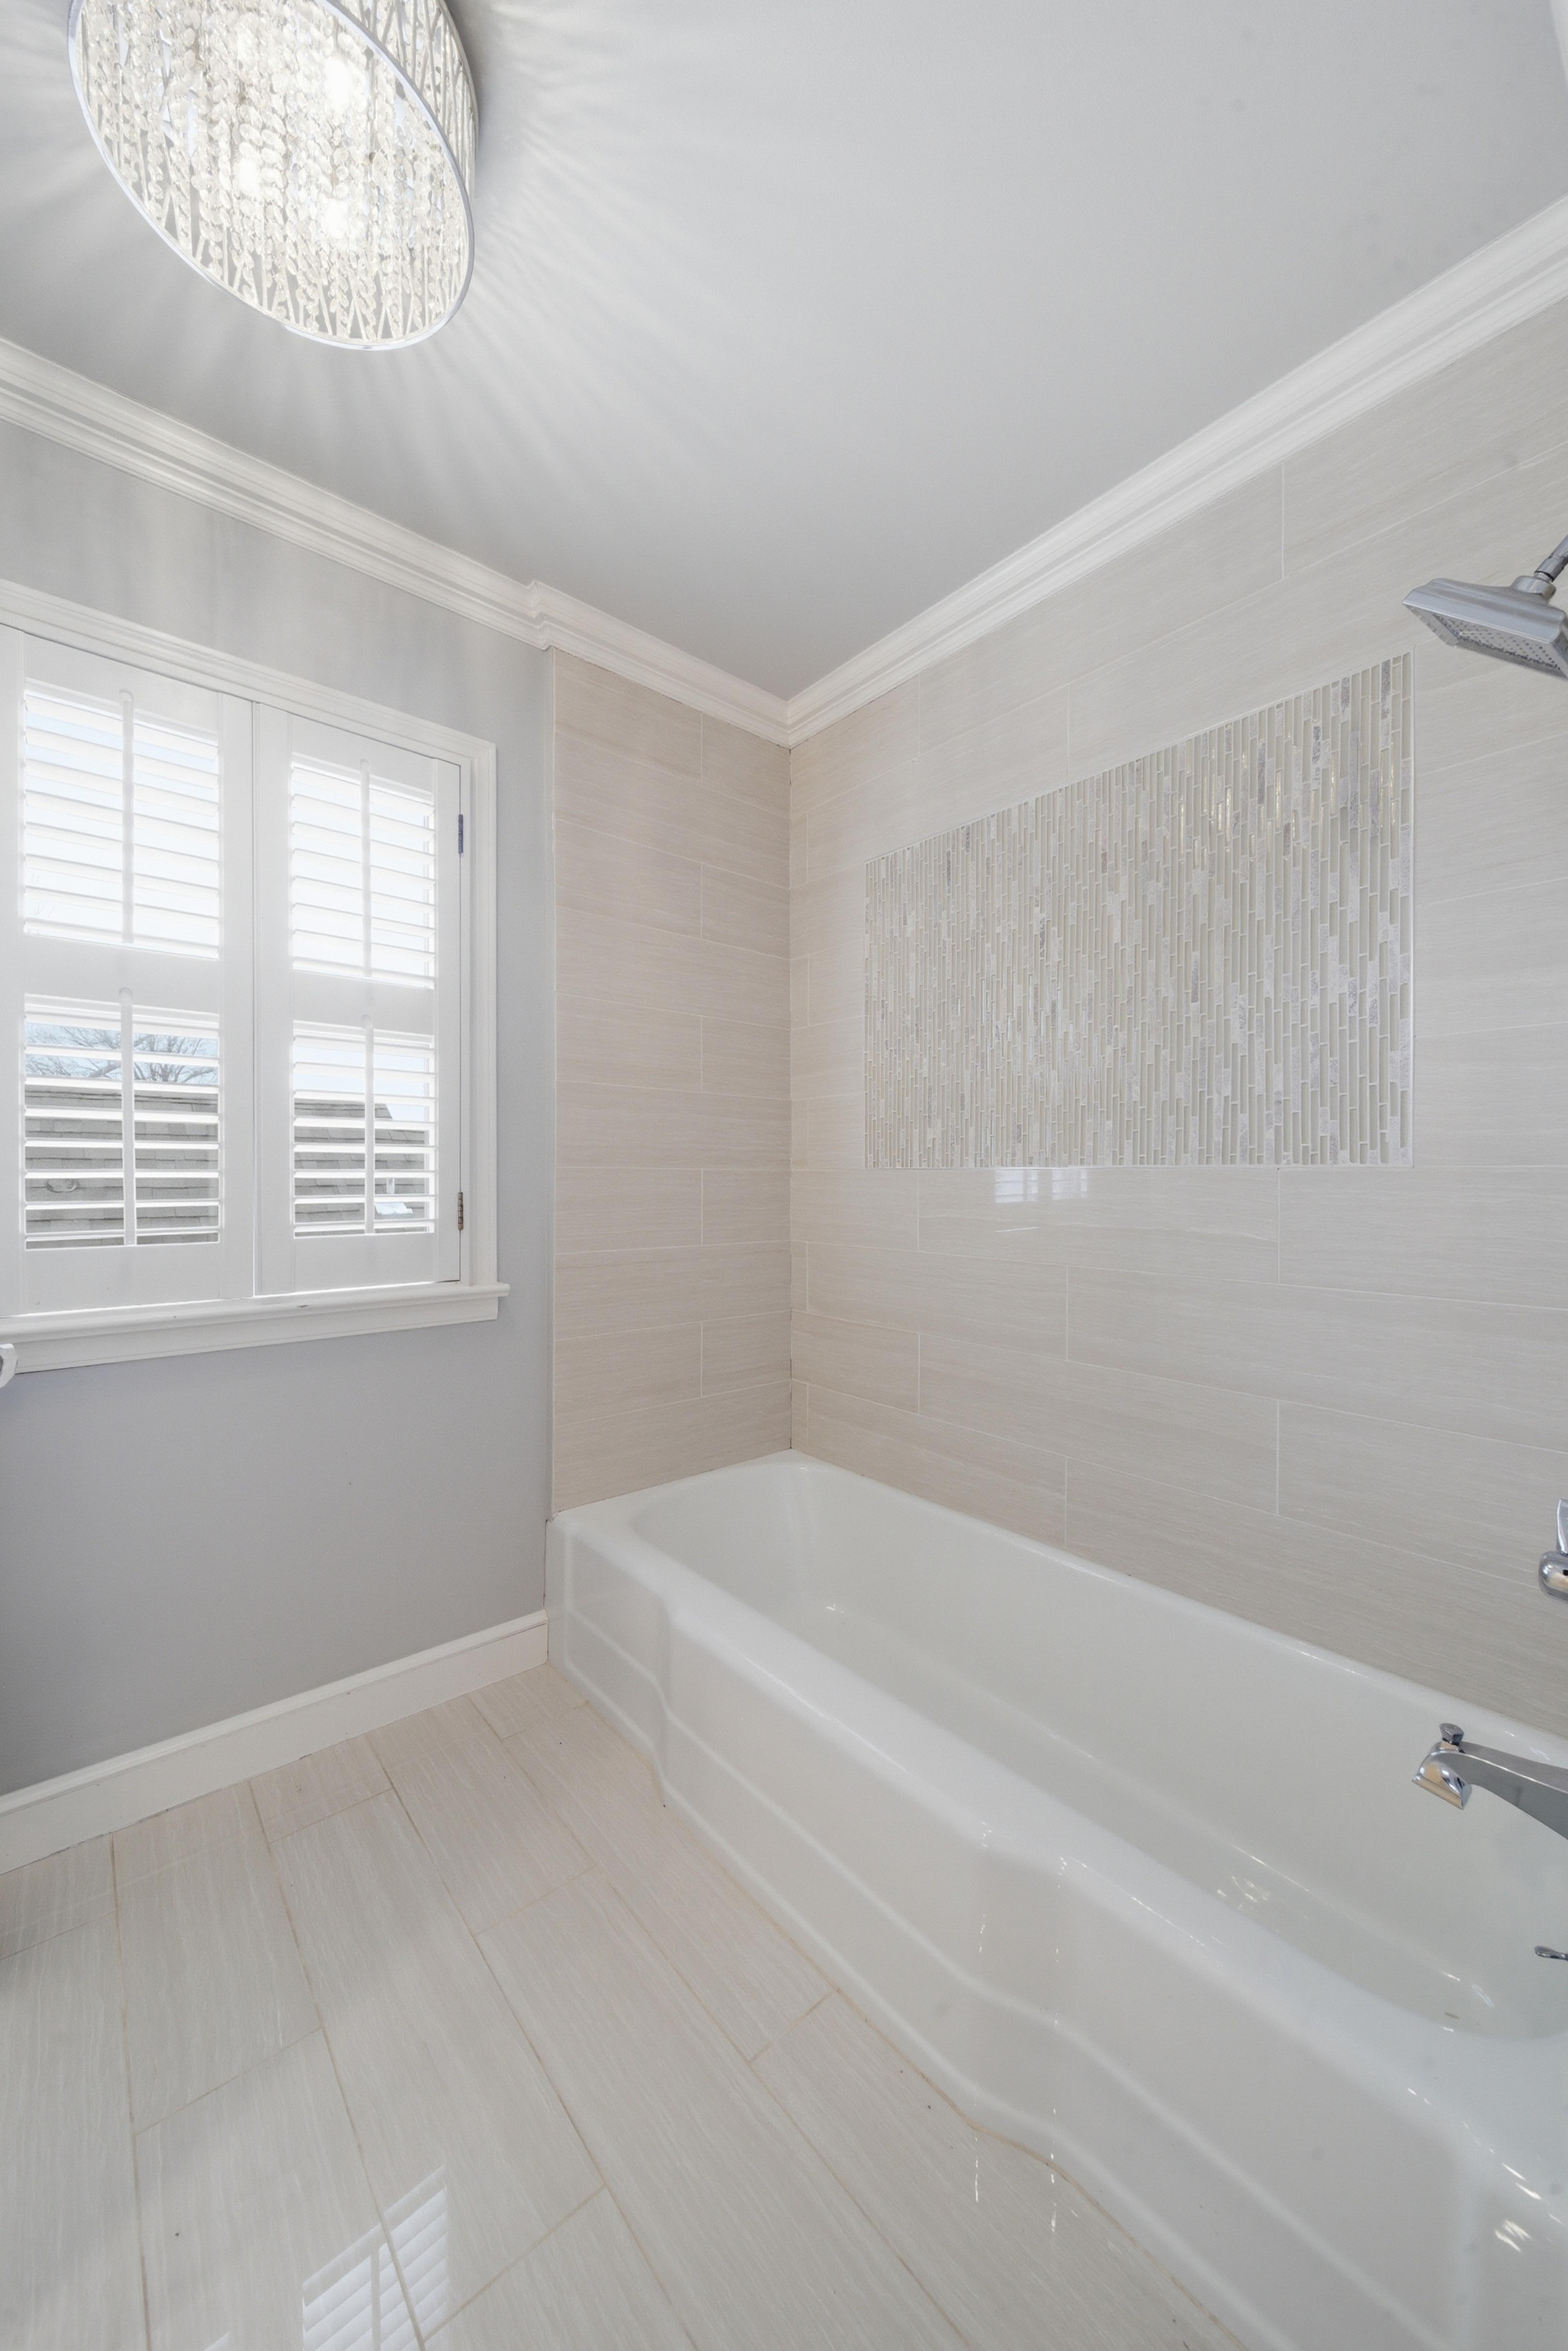
Beautifully transformed with a renovation inside and out in iconic Chimney Hills neighborhood positioned in the heart of South Tulsa and sought after Darnaby Elementary school district. A warm neutral style mixes sleek surfaces with rich wood and a rustic warmth from the massive stone fireplace. The impressive family room with wet bar & beverage fridge has a soaring ceiling and a wall of windows that overlook a new covered deck and freshly sodded backyard with plenty of room for pets or play or simply relaxing beneath the trees. This open plan with 2 bedrooms up 2 bedrooms down and 3.5 baths offers a flexible arrangement that works for any lifestyle. A formal dining room is perfectly positioned to be a secondary living or office space. The fourth bedroom up is large enough to be a game room. The laundry room has a new drop zone with plenty of cabinets and storage. The newly designed kitchen is truly the heart of this home with a pantry, prep island and carefully selected lighting, quartz surfaces and stainless appliances. The stylish primary suite is on trend with backyard access, dual walk-in closets and a bath with dual vanities, soaking tub and shower/wet area. A secondary bedroom on the first level accesses a hall bath. Two bedrooms up share a hall bath. Amazing walk-in closets and storage throughout. Fresh paint inside and out, new flooring, lighting, cabinets, surfaces and more. New upstairs furnace. New driveway, landscaping and sod.
Interior Details
3017
4
4
Has Heating:
Yes
Heating Type:
Central
Has Cooling:
Yes
Cooling Type:
Central
Has Fuel:
No
Fuel Type:
N/A
Has Basement:
No
Basement Type:
Partial
Has Flooring:
No
Flooring Type:
N/A
Has Fireplace:
Yes
Fireplace Type:
N/A
Property Details
10759
No
No
Type:
Garage, Attached
Location:
N/A
Status:
N/A
Number of Spaces:
2
No
No
No
No
Yes
No
No
Construction Details
N/A
Brick
N/A
Gable/hip
Asphalt
Tax History
Year
Amount
Land
Improvement
Percent Change
Assessment
2019
$2,746
$3,224
$18,349
--%
$21,573
2019
$2,746
$3,131
$17,815
--%
$20,946
2018
$2,655
$3,300
$17,035
--%
$20,335
2017
$2,671
$3,300
$17,035
--%
$20,335
2016
$2,612
$3,300
$17,035
--%
$20,335
2014
$2,552
$3,201
$16,786
--%
$19,987
2013
$2,546
$3,201
$16,786
--%
$19,987
2012
$2,553
$3,201
$16,786
--%
$19,987

Average Home Price in 74133
Nearby Properties
Zip Code
Price
Bed
Bath
Sqft
Lot
Sold Date
$436,047
$436,047
-- Beds
3 Baths
2,878 Sqft
10,280 Lot (sqft)
Sold 09/30/2026
$474,058
$474,058
-- Beds
3 Baths
3,405 Sqft
12,589 Lot (sqft)
Sold 09/10/2026
$372,708
$372,708
-- Beds
3 Baths
3,202 Sqft
12,371 Lot (sqft)
Sold 07/07/2026
$440,849
$440,849
-- Beds
2 Baths
2,816 Sqft
7,536 Lot (sqft)
Sold 06/03/2026
$446,291
$446,291
-- Beds
2.5 Baths
3,323 Sqft
9,409 Lot (sqft)
Sold 05/15/2026
$429,900
$429,900
4 Beds
4 Baths
3,017 Sqft
10,759 Lot (sqft)
Sold 10/13/2026
$355,568
$355,568
-- Beds
3 Baths
3,122 Sqft
10,803 Lot (sqft)
Sold NaN/NaN/NaN
$369,000
$369,000
-- Beds
2.5 Baths
3,121 Sqft
10,629 Lot (sqft)
Sold 10/27/2026
$299,000
$299,000
-- Beds
2.5 Baths
2,739 Sqft
11,064 Lot (sqft)
Sold 10/27/2026