Member Features
Find Real Estate Bargain!
Full foreclosure details
Home value, equity and ownership info
Find homes priced below market
Get full access with a FREE Account
Already a member?
$450,000
Listing Price4beds
3baths
1,474sqft
11,326sqft lot
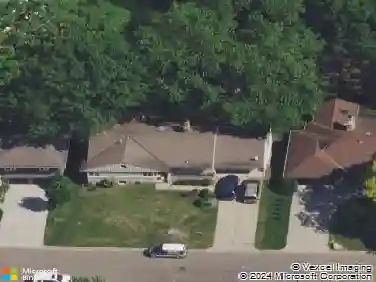
2017 87th Trl N, Minneapolis, MN 55443
Member Features
Find Real Estate Bargain!
Full foreclosure details
Home value, equity and ownership info
Find homes priced below market
Get full access with a FREE Account
Already a member?
For Sale
Off Market
Home type
Price / sqft
Year built
Home Details
2017 87th Trail North is now more affordable! Your next home sits on a flat lot adorned by a creek which blends beautifully with its manicured lawn. Step inside and experience this well thought out floor plan. Up the stairs on your main level provides openness with hardwood floors and options. Straight ahead your spacious living room awaits. Room to relax, have a conversation by the fire or choose a book from your built-in cabinetry to read; you are home. When its time for food, your kitchen and informal dining room deliver! Around the center island youve got ample countertop and cabinets to fill along w/ stainless steel appliances to use. The built-ins include a desk option, perfect for managing your day to day or perhaps a study spot. Whats for dinner is a tough question! Maybe grill on your large deck? If no one can decide, thankfully, Uber Eats also delivers! nYour primary bedroom comes with an ensuite at the end of the hallway. On your left, a full bath is convenient for your guests or family members; directly across from your homes second, main level bedroom. Should you choose to enter through the basement garage entrance, youll see the utility room, laundry, and a small shop-like work space. Another full bath and two bedrooms complete these wants or needs. The family room centers your entertainment options. Its spacious enough for movie nights or discussing todays events as you tend bar. Cheers! Walkout to your screened porch and relax bug-free in your hot-tub. Ah, sum
Interior Details
1474
4
3
Has Heating:
No
Heating Type:
N/A
Has Cooling:
Yes
Cooling Type:
N/A
Has Fuel:
No
Fuel Type:
N/A
Has Basement:
No
Basement Type:
Full
Has Flooring:
No
Flooring Type:
Carpet
Has Fireplace:
Yes
Fireplace Type:
N/A
Property Details
11326
No
No
Type:
N/A
Location:
N/A
Status:
N/A
Number of Spaces:
N/A
N/A
N/A
N/A
N/A
N/A
N/A
N/A
Construction Details
Split Foyer
Wood
N/A
N/A
N/A
Tax History
Year
Amount
Land
Improvement
Percent Change
Assessment
2020
$3,849
$0
$0
--%
$269,377
2019
$3,871
$0
$0
--%
$261,747
2018
$3,962
$0
$0
--%
$261,747
2017
$3,866
$0
$0
--%
$253,245
2016
$3,751
$0
$0
--%
$236,677
2014
$3,511
$0
$0
--%
$198,854
2013
$3,608
$0
$0
--%
$198,636
2011
$3,444
$0
$0
--%
$201,034

Average Home Price in 55443
Nearby Properties
Zip Code
Price
Bed
Bath
Sqft
Lot
Sold Date
$300,368
$300,368
5 Beds
1.75 Baths
1,292 Sqft
8,712 Lot (sqft)
Sold 05/29/2026
$326,312
$326,312
3 Beds
1.75 Baths
1,400 Sqft
37,897 Lot (sqft)
Sold 10/27/2026
$450,000
$450,000
4 Beds
3 Baths
1,474 Sqft
11,326 Lot (sqft)
Sold 10/12/2026
$423,399
$423,399
3 Beds
2.5 Baths
1,632 Sqft
10,890 Lot (sqft)
Sold 10/26/2026
$356,432
3 Beds
2 Baths
1,488 Sqft
9,583 Lot (sqft)
Sold 10/13/2026
$437,615
$437,615
4 Beds
2.5 Baths
1,648 Sqft
19,166 Lot (sqft)
Sold 10/27/2026
$378,086
2 Beds
3 Baths
1,345 Sqft
11,326 Lot (sqft)
Sold 10/26/2026
$402,266
$402,266
4 Beds
1.75 Baths
1,328 Sqft
14,810 Lot (sqft)
Sold 10/26/2026
$430,608
3 Beds
1.75 Baths
1,254 Sqft
18,731 Lot (sqft)
Sold 10/26/2026