Member Features
Find Real Estate Bargain!
Full foreclosure details
Home value, equity and ownership info
Find homes priced below market
Get full access with a FREE Account
Already a member?
$179,950
Listing Price3beds
2baths
1,200sqft
14,745sqft lot
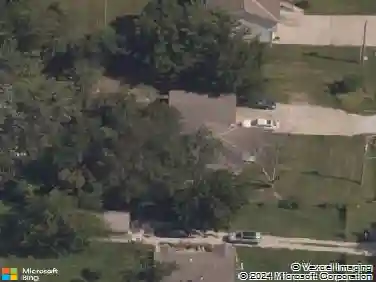
8205 E 86th Ter, Raytown, MO 64138
Member Features
Find Real Estate Bargain!
Full foreclosure details
Home value, equity and ownership info
Find homes priced below market
Get full access with a FREE Account
Already a member?
For Sale
Home type
Price / sqft
Year built
Home Details
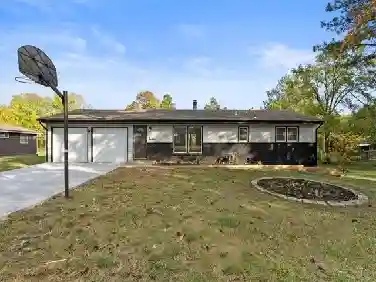
Welcome to 8205 E 86th Terrace where charm, space, and versatility come together in a beautifully updated ranch-style home. Nestled in a quiet Raytown neighborhood, this 3-bedroom, 1.5-bath home offers over 1,650 square feet of inviting living space, both inside and out.nFrom the moment you arrive, youll notice the classic curb appeal and mature trees framing the property. Step inside and youre greeted by warm hardwood floors, abundant natural light, and a spacious layout that flows effortlessly between the living, dining, and kitchen areas. The kitchen offers updated countertops and ample cabinet storage, perfect for both casual cooking and entertaining. New tile in the kitchen and bathroom make this home ready for move-in.nDownstairs, a partially finished basement expands your options with a cozy family room and a non-conforming fourth bedroom or flex spaceideal for guests, a home office, or creative studio. nBut its the outdoor features that truly set this home apart. The oversized fenced backyard a entertainers dream with room to roam for pets or play. A covered patio invites year-round outdoor dining and relaxation. nWhether youre starting fresh, upsizing with room to grow, or looking for a home with space for all your passions, 8205 E 86th Terrace offers unmatched flexibility in a serene suburban setting. Move-in ready with plenty of personalitythis one is a must-see.
Interior Details
1200
3
2
Has Heating:
Yes
Heating Type:
Forced Air With Air Conditioning
Has Cooling:
Yes
Cooling Type:
Central
Has Fuel:
Yes
Fuel Type:
Gas
Has Basement:
No
Basement Type:
Basement (unspecified)
Has Flooring:
No
Flooring Type:
Carpet
Has Fireplace:
Yes
Fireplace Type:
N/A
Property Details
14745
No
No
Type:
N/A
Location:
N/A
Status:
N/A
Number of Spaces:
N/A
No
No
No
No
No
No
No
Construction Details
Ranch
Frame
N/A
Gable
Composition Shingle
Tax History
Year
Amount
Land
Improvement
Percent Change
Assessment
2020
$1,420
$2,793
$12,113
--%
$14,906
2019
$1,412
$2,793
$12,113
--%
$14,906
2018
$1,333
$3,311
$10,840
--%
$14,151
2017
$1,295
$3,311
$10,840
--%
$14,151
2016
$1,255
$3,327
$10,470
--%
$13,797
2014
$1,232
$3,230
$10,165
--%
$13,395
2013
$1,233
$3,230
$10,165
--%
$13,395
2012
$1,230
$3,230
$10,165
--%
$13,395

Average Home Price in 64138
Nearby Properties
Zip Code
Price
Bed
Bath
Sqft
Lot
Sold Date
$245,052
$245,052
3 Beds
1.5 Baths
1,104 Sqft
14,534 Lot (sqft)
Sold 10/27/2026
$205,000
3 Beds
2 Baths
1,132 Sqft
11,894 Lot (sqft)
Sold 10/27/2026
$165,847
$165,847
3 Beds
2.5 Baths
1,030 Sqft
11,665 Lot (sqft)
Sold 10/26/2026
$186,068
$186,068
3 Beds
1.5 Baths
1,050 Sqft
10,660 Lot (sqft)
Sold 10/27/2026
$217,508
$217,508
3 Beds
1 Baths
1,226 Sqft
10,356 Lot (sqft)
Sold 10/27/2026
$194,522
$194,522
3 Beds
1.5 Baths
1,038 Sqft
9,271 Lot (sqft)
Sold 10/27/2026
$187,836
3 Beds
1.5 Baths
1,075 Sqft
10,356 Lot (sqft)
Sold 10/27/2026
$163,837
$163,837
3 Beds
1.5 Baths
1,020 Sqft
7,648 Lot (sqft)
Sold 10/27/2026