Member Features
Find Real Estate Bargain!
Full foreclosure details
Home value, equity and ownership info
Find homes priced below market
Get full access with a FREE Account
Already a member?
$314,888
Listing Price3beds
1baths
1,586sqft
5,793sqft lot
6909 Se 84th St, Oklahoma City, OK 73135
Member Features
Find Real Estate Bargain!
Full foreclosure details
Home value, equity and ownership info
Find homes priced below market
Get full access with a FREE Account
Already a member?
For Sale
Off Market
Home type
Price / sqft
Year built
Home Details
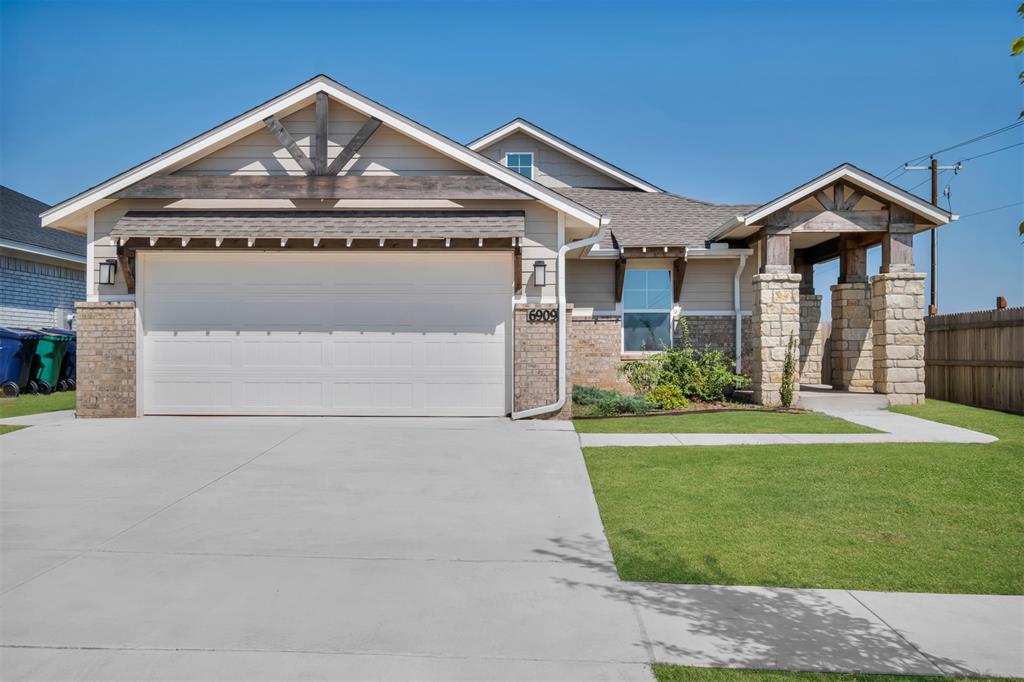
This home qualifies for an exclusive financing promotion. *Price Reduced* Experience the charm of a stunning craftsman home with exquisite curb appeal and an upgraded landscaping package. Discover the convenience of a mudroom adjacent to the garage, along with a utility room offering ample storage space. Indulge in the culinary delights that await in the kitchen, complete with a gas range, farmhouse sink, and elegant quartz countertops. The main living areas exude warmth with beautiful wood flooring, while the bedrooms offer comfort with ceiling fans. Retreat to the primary bedroom, where a spacious ensuite awaits, featuring dual quartz vanity sinks, a tiled shower, a garden tub, and a linen closet, all complemented by a generously sized walk-in closet. Abbot Lake is a beautiful community with convenient access to I 240 and Tinker Air Force Base in the Moore school district will wow you with its secluded location and two ponds. Amenities in this neighborhood include a fishing dock, playground, and splash pad. Included features: * Peace-of-mind warranties * 10-year structural warranty * Guaranteed heating and cooling usage on most Ideal Homes * Fully landscaped front & backyard * Fully fenced backyard. Floorplan may differ slightly from completed home.
Interior Details
1586
3
1
Has Heating:
Yes
Heating Type:
Central
Has Cooling:
Yes
Cooling Type:
Central
Has Fuel:
No
Fuel Type:
N/A
Has Basement:
No
Basement Type:
N/A
Has Flooring:
No
Flooring Type:
N/A
Has Fireplace:
Yes
Fireplace Type:
N/A
Property Details
5793
No
No
Type:
N/A
Location:
N/A
Status:
N/A
Number of Spaces:
N/A
N/A
N/A
N/A
N/A
N/A
N/A
N/A
Construction Details
N/A
Combination
N/A
Gable
Asphalt
Tax History
Year
Amount
Land
Improvement
Percent Change
Assessment

Average Home Price in 73135
Nearby Properties
Zip Code
Price
Bed
Bath
Sqft
Lot
Sold Date
$264,556
3 Beds
2 Baths
1,501 Sqft
6,795 Lot (sqft)
Sold 07/07/2026
$304,900
$304,900
3 Beds
2 Baths
1,586 Sqft
5,750 Lot (sqft)
Sold 09/29/2026
$319,888
3 Beds
2 Baths
1,586 Sqft
5,750 Lot (sqft)
Sold 09/29/2026
$314,888
$314,888
3 Beds
1 Baths
1,586 Sqft
5,793 Lot (sqft)
Sold 09/29/2026
$299,888
$299,888
3 Beds
2 Baths
1,385 Sqft
5,750 Lot (sqft)
Sold 09/29/2026
$274,900
$274,900
3 Beds
2 Baths
1,371 Sqft
5,924 Lot (sqft)
Sold 09/29/2026
$266,356
3 Beds
2 Baths
1,499 Sqft
5,750 Lot (sqft)
Sold 10/06/2026
$266,427
$266,427
3 Beds
2 Baths
1,437 Sqft
5,750 Lot (sqft)
Sold 10/06/2026
$284,900
$284,900
3 Beds
2 Baths
1,486 Sqft
5,750 Lot (sqft)
Sold 10/05/2026