Member Features
Find Real Estate Bargain!
Full foreclosure details
Home value, equity and ownership info
Find homes priced below market
Get full access with a FREE Account
Already a member?
$619,447
Listing Price3beds
2.75baths
1,357sqft
5,271sqft lot
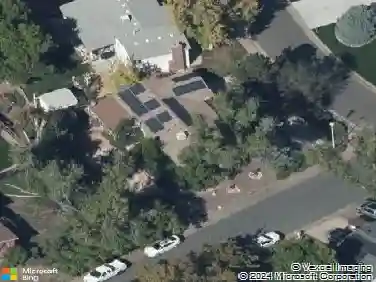
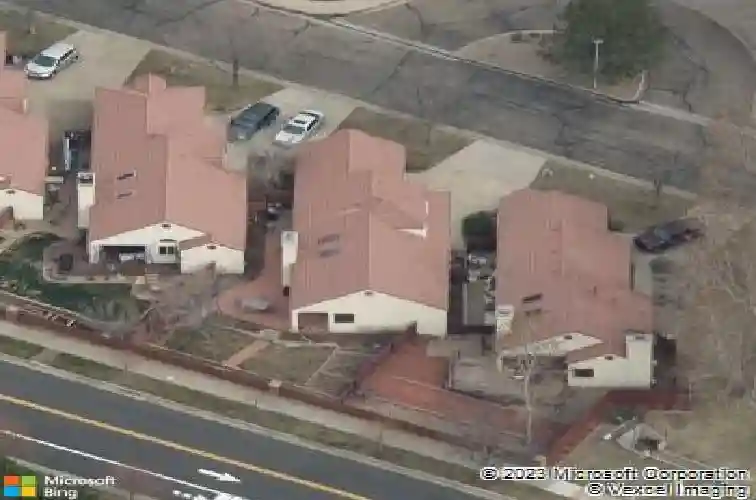
11350 W 84th Pl, Arvada, CO 80005
Member Features
Find Real Estate Bargain!
Full foreclosure details
Home value, equity and ownership info
Find homes priced below market
Get full access with a FREE Account
Already a member?
For Sale
Home type
Price / sqft
Year built
Home Details
Welcome to this beautifully maintained ranch-style home in Village at San Marino, now offered at a newly improved price! With 3 bedrooms, 3 bathrooms, and 2,714 square feet, this home offers the comfort of main-level living plus the flexibility of a freshly updated finished basement with brand new carpet and fresh paint throughout. The main floor is bright and inviting, with a practical layout, comfortable living and dining areas, and a charming kitchen, while the lower level provides valuable bonus space for guests, work-from-home needs, hobbies, storage, or an additional living area. Outside, enjoy the patio, grassy yard, and rare park-back setting with walking trails just beyond. The HOA adds everyday convenience with a private community pool, front yard landscaping, snow removal to the front door, and trash and recycling service. The west Arvada location adds even more to love, with nearby parks, trails, open space, golf, recreation, shopping, dining, and commuter rail access that make daily living both convenient and connected.nnThe surrounding area adds even more to love, with Arvada's extensive parks, trails, and open space system, nearby West Woods Golf Club, and the Apex Center's indoor recreation amenities including pools, ice rinks, climbing, gyms, and more. Olde Town Arvada and the G Line also add to the area's appeal with dining, shopping, entertainment, and convenient commuter rail access. Altogether, this home offers a strong combination of comfort, flexibility
Interior Details
1357
3
2.75
Has Heating:
Yes
Heating Type:
Forced Air With Air Conditioning
Has Cooling:
No
Cooling Type:
N/A
Has Fuel:
No
Fuel Type:
N/A
Has Basement:
No
Basement Type:
Basement (unspecified)
Has Flooring:
No
Flooring Type:
N/A
Has Fireplace:
Yes
Fireplace Type:
N/A
Property Details
5271
Yes
Yes
Type:
Garage, Attached
Location:
N/A
Status:
N/A
Number of Spaces:
2
No
No
No
No
Yes
No
No
Construction Details
Ranch
N/A
N/A
N/A
Tile
Tax History
Year
Amount
Land
Improvement
Percent Change
Assessment
2019
$1,990
$10,530
$17,534
--%
$28,064
2019
$1,990
$10,530
$17,534
--%
$28,064
2018
$1,431
$7,263
$14,553
--%
$21,816
2017
$1,310
$7,263
$14,553
--%
$21,816
2016
$1,472
$6,233
$17,202
--%
$23,435
2014
$1,194
$5,572
$14,185
--%
$19,757
2013
$1,197
$5,572
$14,185
--%
$19,757
2012
$2,024
$4,935
$15,251
--%
$20,186

Average Home Price in 80005
Nearby Properties
Zip Code
Price
Bed
Bath
Sqft
Lot
Sold Date
$563,258
$563,258
3 Beds
4.25 Baths
1,367 Sqft
5,576 Lot (sqft)
Sold 10/14/2026
$675,666
$675,666
4 Beds
6 Baths
1,512 Sqft
4,530 Lot (sqft)
Sold 10/26/2026
$619,447
$619,447
3 Beds
2.75 Baths
1,357 Sqft
5,271 Lot (sqft)
Sold 10/26/2026
$640,000
$640,000
3 Beds
1 Baths
1,545 Sqft
10,542 Lot (sqft)
Sold 09/10/2026
$525,068
$525,068
3 Beds
2.75 Baths
1,226 Sqft
5,489 Lot (sqft)
Sold 10/27/2026
$586,829
$586,829
4 Beds
4.5 Baths
1,329 Sqft
5,532 Lot (sqft)
Sold 09/29/2026
$609,900
$609,900
3 Beds
4.25 Baths
1,547 Sqft
4,879 Lot (sqft)
Sold 08/06/2026
$649,000
$649,000
4 Beds
3 Baths
1,462 Sqft
4,966 Lot (sqft)
Sold 10/26/2026
$550,000
$550,000
2 Beds
2 Baths
1,212 Sqft
4,530 Lot (sqft)
Sold 10/26/2026