Member Features
Find Real Estate Bargain!
Full foreclosure details
Home value, equity and ownership info
Find homes priced below market
Get full access with a FREE Account
Already a member?
$313,700
Listing Price3beds
2.5baths
1,596sqft
373,290sqft lot
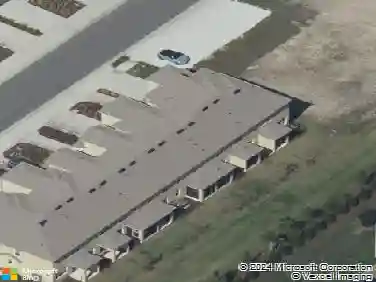
7204 83rd Dr E, Bradenton, FL 34201
Member Features
Find Real Estate Bargain!
Full foreclosure details
Home value, equity and ownership info
Find homes priced below market
Get full access with a FREE Account
Already a member?
For Sale
Off Market
Home type
Price / sqft
Year built
Home Details
Welcome to 7204 83rd Dr E, a beautifully updated END-UNIT townhouse located in the University Town Center corridor, in the gated community of Sabal Bay. Featuring a spacious, open-concept floor plan, this home offers a large great room downstairs with plenty of room for relaxing, dining, and entertaining. The updated kitchen features quartz countertops and updated stainless steel appliances, and flows seamlessly into the main living space, creating the ideal layout for everyday living and gatherings. Step outside to the screened-in patio, the perfect place to enjoy your morning coffee or unwind after a long day while taking in the peaceful, tranquil setting. Upstairs, you'll find three spacious bedrooms, providing comfortable accommodations for family, guests, or a home office. High-end laminate flooring throughout the home offers a clean, modern look and easy maintenance. Sabal Bay offers residents a desirable community setting with a gated entrance, community pool, and newly installed playground. The location is exceptional, just minutes from UTC, I-75, and Sarasota-Bradenton International Airport (SRQ), with convenient access to shopping, dining, entertainment, downtown Sarasota, and the area's beautiful beaches. Move-in ready and ideally located, this townhouse offers the perfect combination of modern updates, functional living space, and community amenities. Don't miss your opportunity to make 7204 83rd Dr E your new home!
Interior Details
1596
3
2.5
Has Heating:
Yes
Heating Type:
Central
Has Cooling:
Yes
Cooling Type:
Central
Has Fuel:
Yes
Fuel Type:
Electric
Has Basement:
No
Basement Type:
N/A
Has Flooring:
No
Flooring Type:
N/A
Has Fireplace:
Yes
Fireplace Type:
N/A
Property Details
373290
No
No
Type:
Garage, Attached
Location:
N/A
Status:
N/A
Number of Spaces:
1
No
No
No
No
Yes
No
No
Construction Details
Townhouse
Stucco
N/A
Gable/hip
Composition Shingle
Tax History
Year
Amount
Land
Improvement
Percent Change
Assessment
2020
$2,049
$0
$0
--%
$157,547
2019
$2,006
$0
$0
--%
$154,005
2017
$2,665
$0
$0
--%
$151,133
2017
$2,665
$0
$167,300
--%
$167,300
2016
$2,564
$0
$164,000
--%
$164,000
2014
$2,141
$0
$0
--%
$127,324
2013
$1,914
$0
$0
--%
$109,395
2012
$1,797
$0
$0
--%
$102,238

Average Home Price in 34201
Nearby Properties
Zip Code
Price
Bed
Bath
Sqft
Lot
Sold Date
$243,641
$243,641
3 Beds
2.5 Baths
1,596 Sqft
343,778 Lot (sqft)
Sold 08/22/2026
$313,700
$313,700
3 Beds
2.5 Baths
1,596 Sqft
373,290 Lot (sqft)
Sold 10/27/2026
$280,584
$280,584
3 Beds
2.5 Baths
1,596 Sqft
343,778 Lot (sqft)
Sold 10/27/2026
$240,558
$240,558
3 Beds
2.5 Baths
1,596 Sqft
373,290 Lot (sqft)
Sold 10/13/2026
$320,000
$320,000
3 Beds
3 Baths
1,596 Sqft
373,290 Lot (sqft)
Sold 10/27/2026
$299,900
$299,900
3 Beds
2 Baths
1,596 Sqft
373,290 Lot (sqft)
Sold 10/26/2026
$251,900
$251,900
3 Beds
2.5 Baths
1,596 Sqft
155,535 Lot (sqft)
Sold 10/13/2026
$314,900
$314,900
3 Beds
2.5 Baths
1,596 Sqft
343,778 Lot (sqft)
Sold 10/13/2026