
Member Features
Find Real Estate Bargain!
Full foreclosure details
Home value, equity and ownership info
Find homes priced below market
Get full access with a FREE Account
Already a member?
$260,000
Listing Price4beds
2baths
1,268sqft
6,970sqft lot
1533 Sw 81st St, Oklahoma City, OK 73159
Member Features
Find Real Estate Bargain!
Full foreclosure details
Home value, equity and ownership info
Find homes priced below market
Get full access with a FREE Account
Already a member?
For Sale
Off Market
Home type
Price / sqft
Year built
Home Details
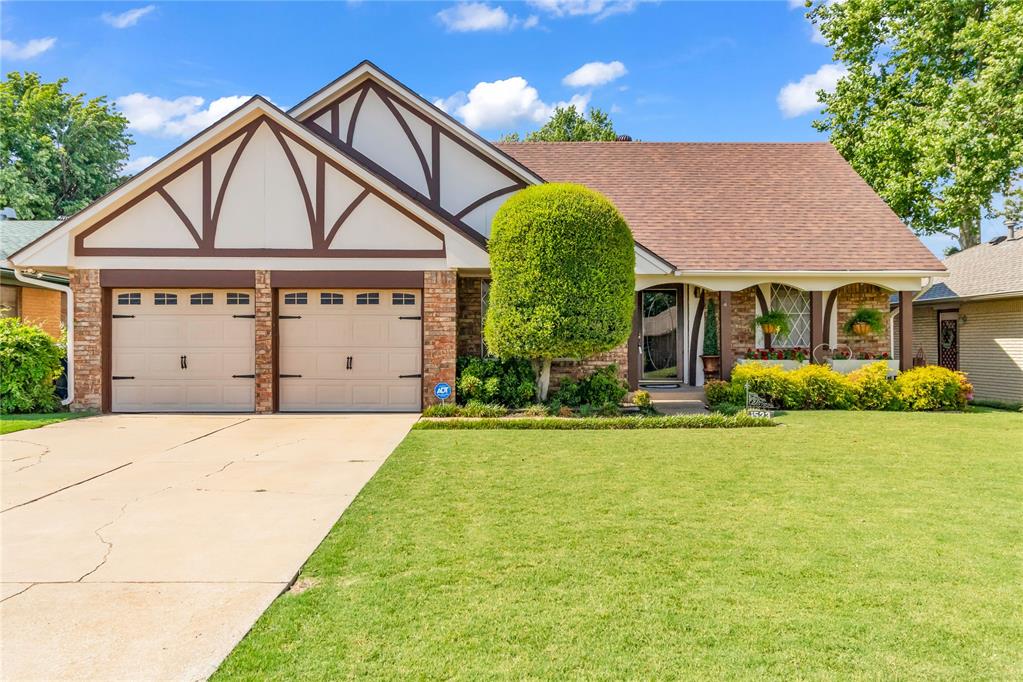
SELLER WILLING TO DO A CARPET ALLOWANCE. Awesome floor plan. True 2 story home with Primary bedroom & full bath downstairs and 3 bedrooms, bath and great BONUS room upstairs. Bedroom on the east has a Hugh closet area. Bedroom on the west end has a Great BONUS room and this home has unbelievable storage . Also, in the BONUS room there is a great storage area on the west wall, and it has a door that can be opened and has stairs that lead down to the garage in case of an emergency, every man wants a WORKSHOP like this one with heat and air plus the upstairs storage as well. Large, covered patio just outside the kitchen that overlooks the inground pool. The 2-car garage has a great safe room for those stormy nights. Roof was recently installed in 2023. Home also has leaf filter gutters and French drains. Just waiting for a new owner. This has been a one owner home and very much loved.
Interior Details
1268
4
2
Has Heating:
Yes
Heating Type:
Central
Has Cooling:
Yes
Cooling Type:
Central
Has Fuel:
No
Fuel Type:
N/A
Has Basement:
No
Basement Type:
N/A
Has Flooring:
No
Flooring Type:
N/A
Has Fireplace:
Yes
Fireplace Type:
N/A
Property Details
6970
No
No
Type:
Garage, Attached
Location:
N/A
Status:
N/A
Number of Spaces:
2
No
No
No
No
No
No
No
Construction Details
N/A
Combination
N/A
Gable
Composition Shingle
Tax History
Year
Amount
Land
Improvement
Percent Change
Assessment
2020
$1,512
$1,990
$12,365
--%
$14,355
2019
$1,530
$1,923
$12,636
--%
$14,559
2018
$1,487
$1,822
$12,313
--%
$14,135
2017
$1,473
$1,822
$12,202
--%
$14,024
2016
$1,437
$1,822
$11,872
--%
$13,694
2014
$1,416
$1,905
$11,561
--%
$13,466
2013
$1,394
$1,914
$11,160
--%
$13,074
2012
$1,388
$1,914
$11,213
--%
$13,127

Average Home Price in 73159
Nearby Properties
Zip Code
Price
Bed
Bath
Sqft
Lot
Sold Date
$195,610
3 Beds
1.5 Baths
1,364 Sqft
8,799 Lot (sqft)
Sold 07/15/2026
$151,360
3 Beds
1.5 Baths
1,253 Sqft
9,757 Lot (sqft)
Sold 07/01/2026
$186,925
3 Beds
2 Baths
1,334 Sqft
7,187 Lot (sqft)
Sold 05/29/2026
$188,973
3 Beds
2 Baths
1,341 Sqft
6,316 Lot (sqft)
Sold 05/26/2026
$173,696
$173,696
3 Beds
1.5 Baths
1,275 Sqft
8,494 Lot (sqft)
Sold 04/30/2026
$295,000
$295,000
3 Beds
2 Baths
1,457 Sqft
7,187 Lot (sqft)
Sold 10/05/2026
$260,000
$260,000
4 Beds
2 Baths
1,268 Sqft
6,970 Lot (sqft)
Sold 09/29/2026
$169,900
$169,900
3 Beds
2 Baths
1,094 Sqft
7,579 Lot (sqft)
Sold 09/29/2026
$229,000
$229,000
3 Beds
2 Baths
1,082 Sqft
9,017 Lot (sqft)
Sold 09/29/2026





