Member Features
Find Real Estate Bargain!
Full foreclosure details
Home value, equity and ownership info
Find homes priced below market
Get full access with a FREE Account
Already a member?
$409,990
Listing Price4beds
3baths
2,420sqft
7,670sqft lot
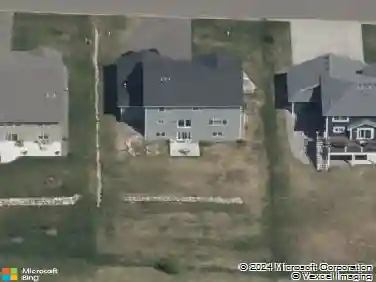
11313 81st Street Ne, Elk River, MN 55330
Member Features
Find Real Estate Bargain!
Full foreclosure details
Home value, equity and ownership info
Find homes priced below market
Get full access with a FREE Account
Already a member?
For Sale
Off Market
Home type
Price / sqft
Year built
Home Details
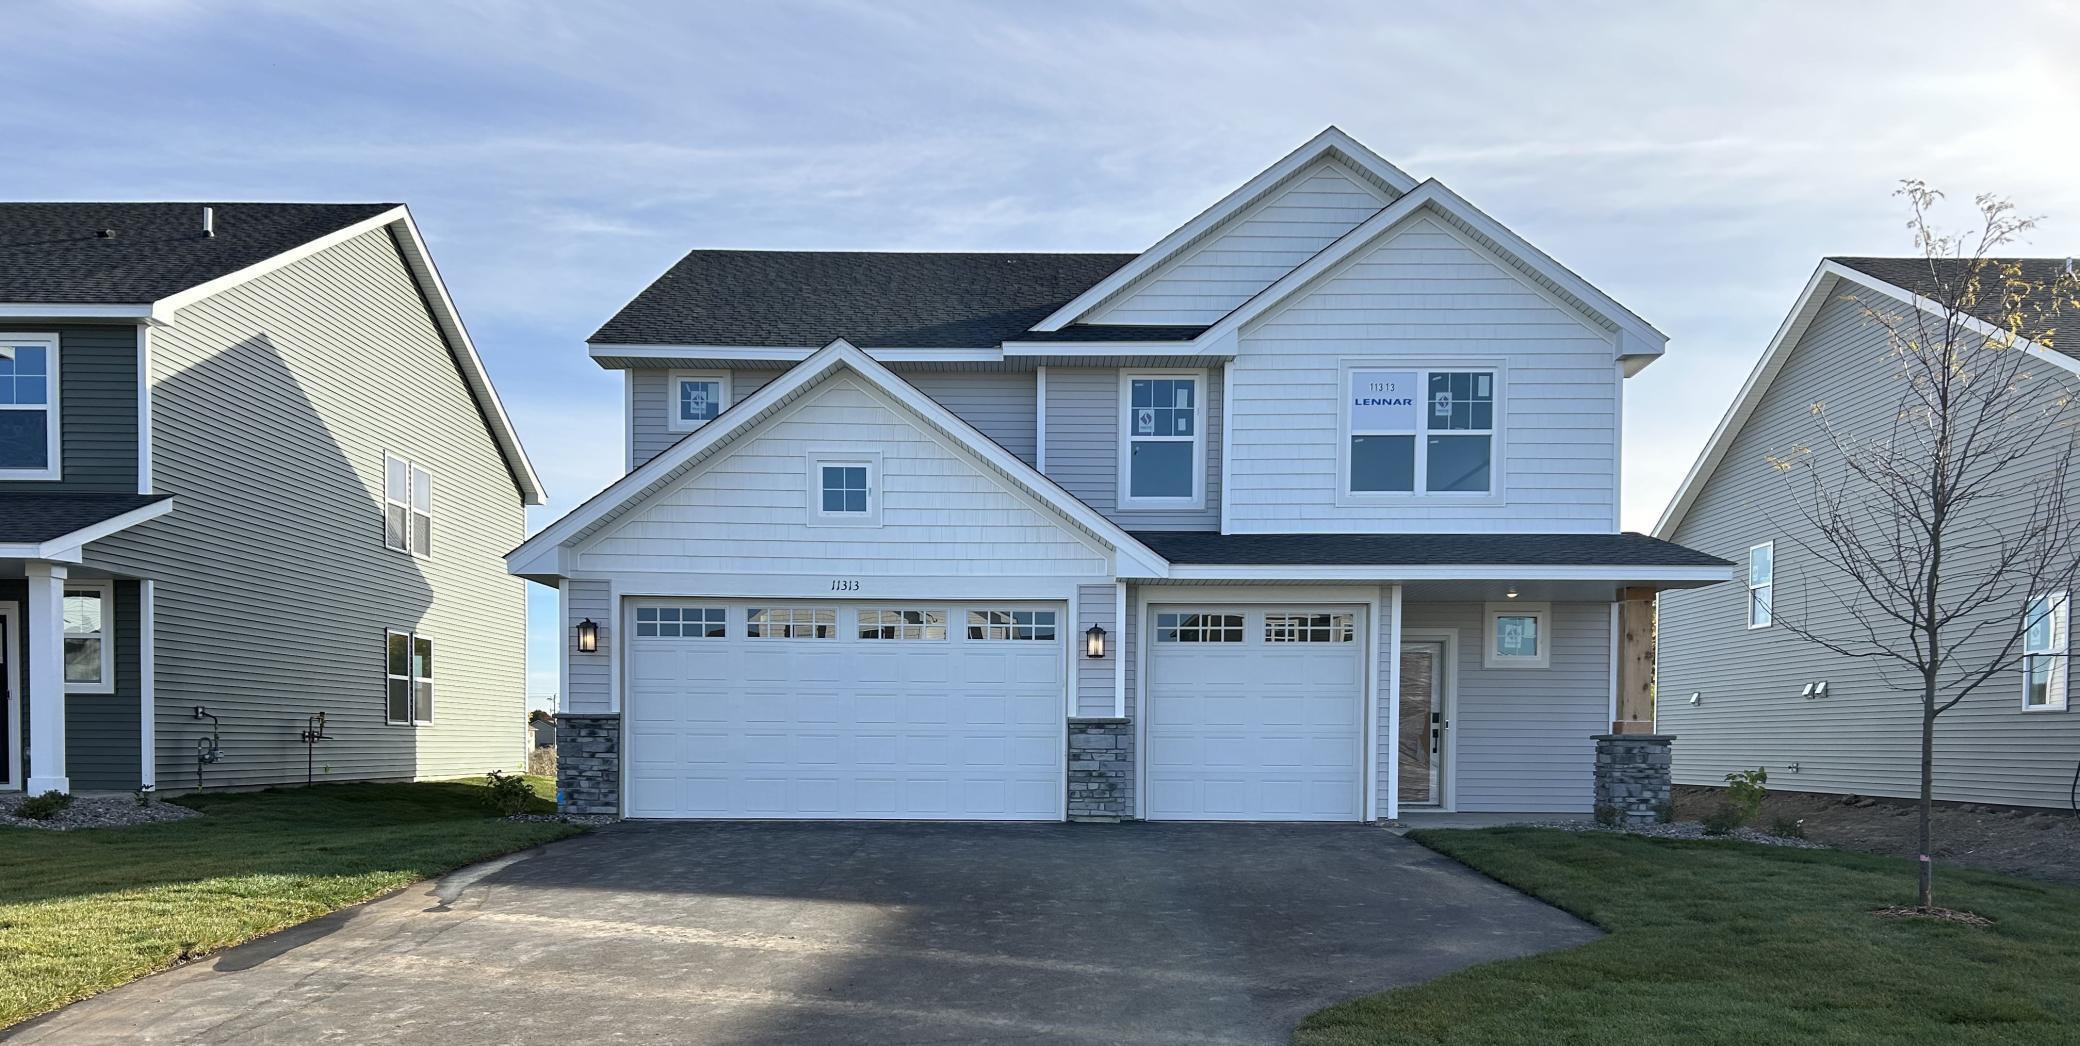
This home is under construction and will be ready for a quick move-in mid November! Ask how to qualify for $10, 000 off closing costs with Seller's Preferred Lender! Enjoy all the luxuries of new construction in a 4 bedroom, 3 bath home featuring open concept throughout, upper level loft and laundry and 3 car garage with room for extra storage needs! Kitchen comes fully ready to go with our new Frigidaire appliance package that will enhance any chefs kitchen. A walk in pantry is a necessity and provides ton of extra space for storing food or large kitchen appliances. No HOA at Hunter Hills!
Interior Details
2420
4
3
Has Heating:
Yes
Heating Type:
Forced Air With Air Conditioning
Has Cooling:
No
Cooling Type:
N/A
Has Fuel:
No
Fuel Type:
N/A
Has Basement:
No
Basement Type:
N/A
Has Flooring:
No
Flooring Type:
N/A
Has Fireplace:
Yes
Fireplace Type:
N/A
Property Details
7670
No
No
Type:
N/A
Location:
N/A
Status:
N/A
Number of Spaces:
N/A
N/A
N/A
N/A
N/A
N/A
N/A
N/A
Construction Details
N/A
Vinyl
N/A
Gable
N/A
Tax History
Year
Amount
Land
Improvement
Percent Change
Assessment

Average Home Price in 55330
Nearby Properties
Zip Code
Price
Bed
Bath
Sqft
Lot
Sold Date
$494,990
$494,990
4 Beds
3 Baths
2,692 Sqft
9,147 Lot (sqft)
Sold 10/12/2026
$565,000
$565,000
4 Beds
5 Baths
2,238 Sqft
8,758 Lot (sqft)
Sold 10/27/2026
$499,186
$499,186
5 Beds
1 Baths
2,706 Sqft
10,557 Lot (sqft)
Sold 10/27/2026
$449,990
$449,990
4 Beds
3 Baths
2,238 Sqft
10,607 Lot (sqft)
Sold 10/12/2026
$517,770
$517,770
4 Beds
5 Baths
2,439 Sqft
9,208 Lot (sqft)
Sold 07/10/2025
$449,900
$449,900
5 Beds
3 Baths
2,500 Sqft
10,731 Lot (sqft)
Sold 10/26/2026
$409,990
$409,990
4 Beds
3 Baths
2,420 Sqft
7,670 Lot (sqft)
Sold 10/05/2026
$399,900
$399,900
4 Beds
3 Baths
2,552 Sqft
8,533 Lot (sqft)
Sold 10/26/2026
$434,263
$434,263
4 Beds
1.5 Baths
2,552 Sqft
8,799 Lot (sqft)
Sold 10/26/2026